
Address
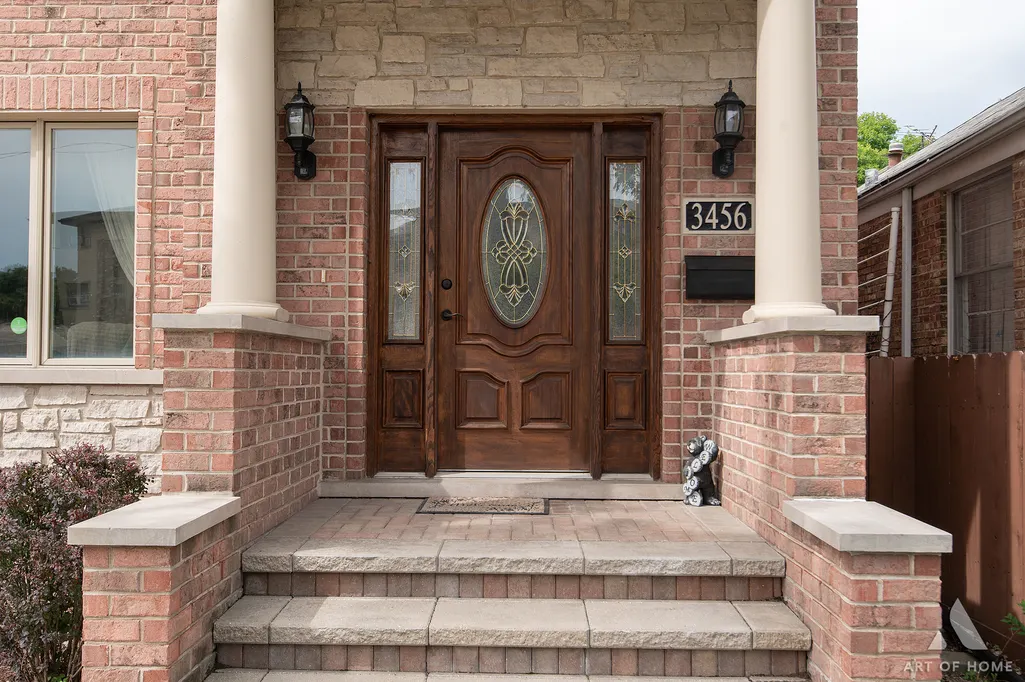
3456 N Pioneer Avenue, Chicago, IL
Price
$ 749,900
Property Attributes
- MLS#12760781
- TypeSingle Family
- Listing Status New
- CountyCOOK
- CityChicago
- AreaCHI - Dunning
- NeighborhoodDunning
- Zip60634
- Style
- Year Built1951
- Taxes$ 7698
- Price$ 749,900
- Bedrooms4
- Full Bathrooms3
- Half Bathrooms1
- Sqr Footage2600
Data Source:
Midwest Real Estate Data (MRED)
Property Description
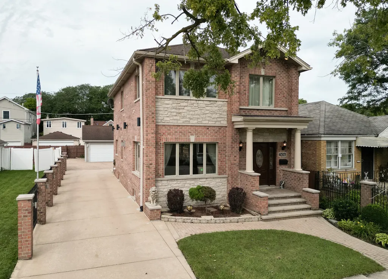
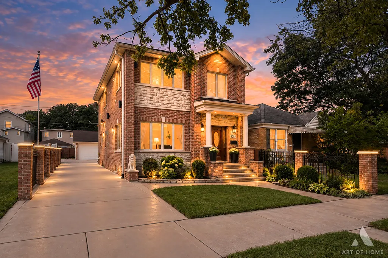
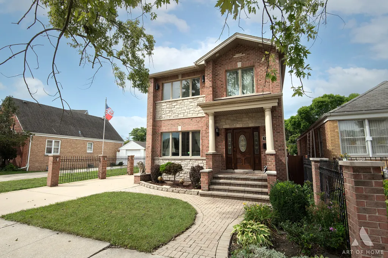
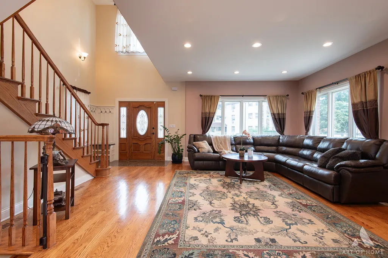
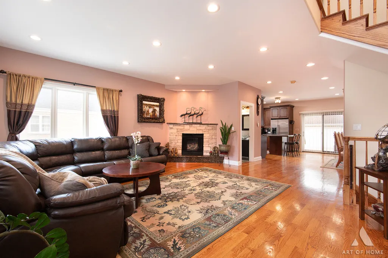
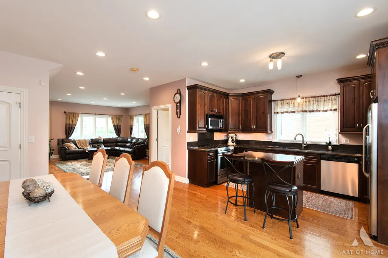
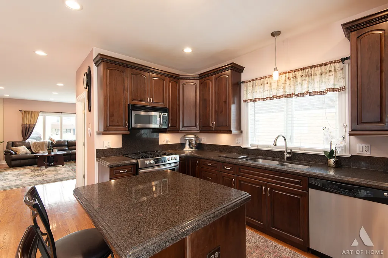
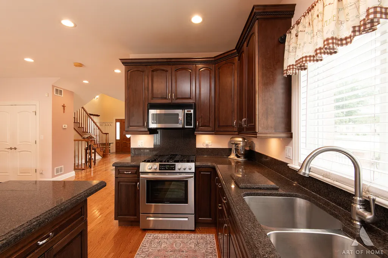
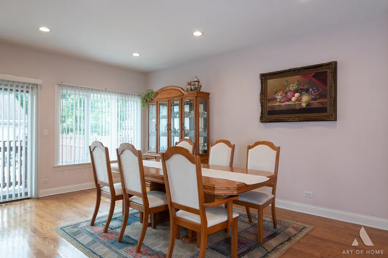
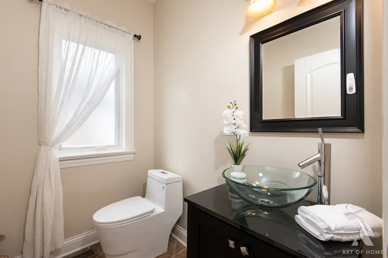
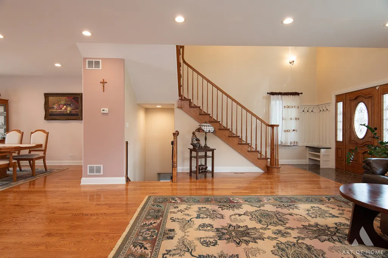
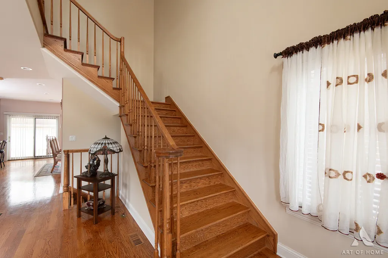
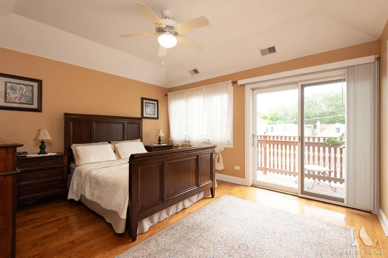
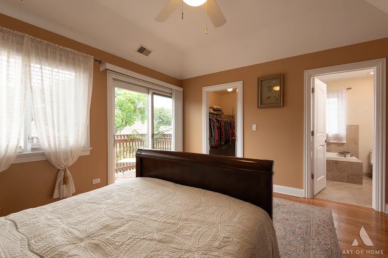
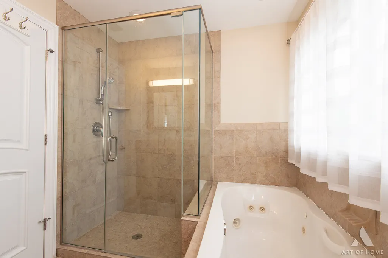
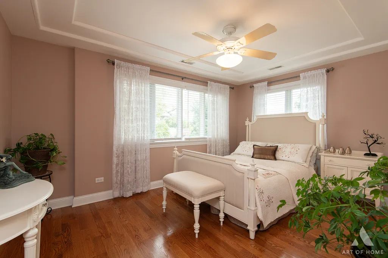
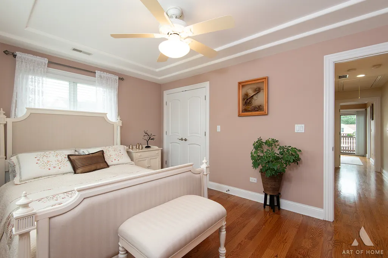
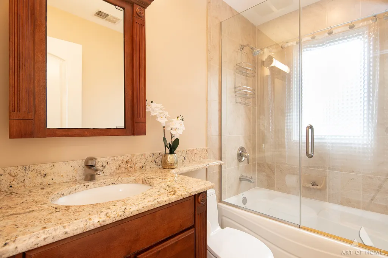
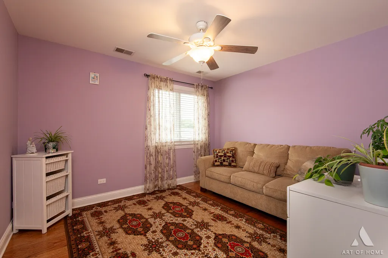
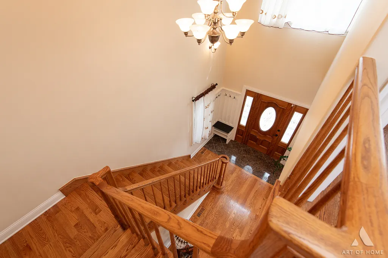
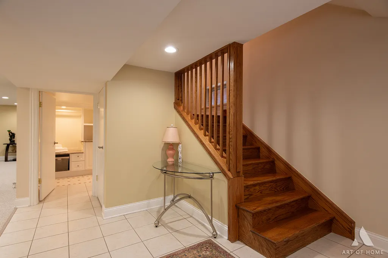
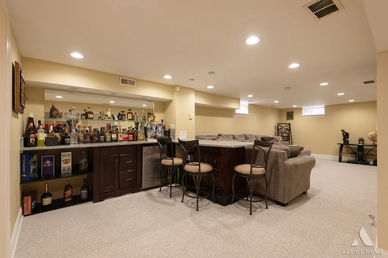
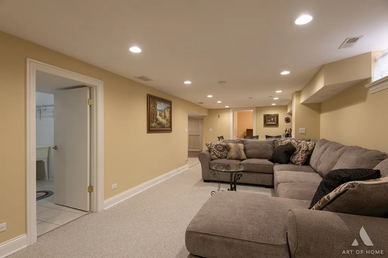
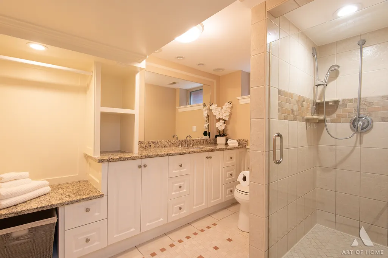
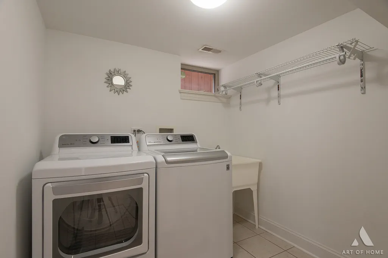
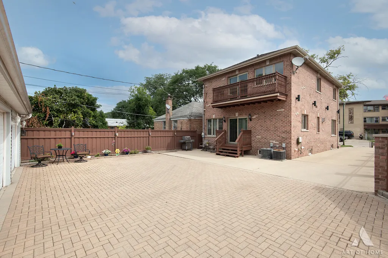
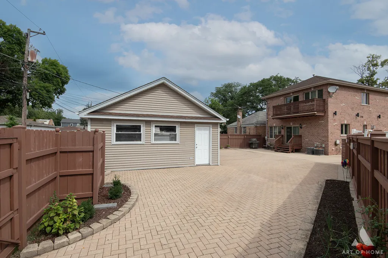
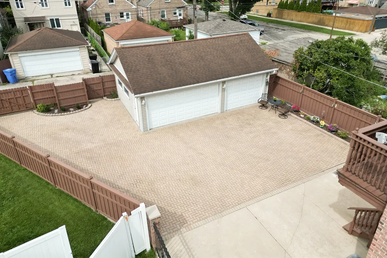
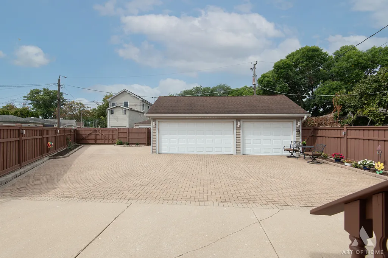
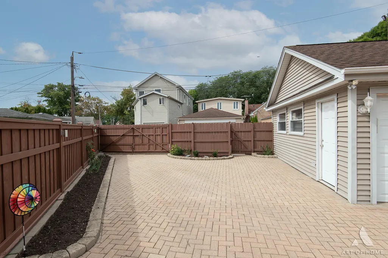
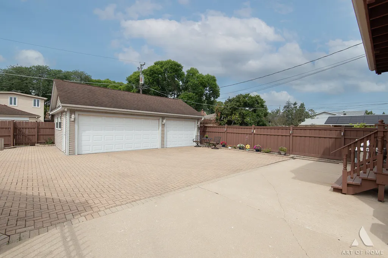
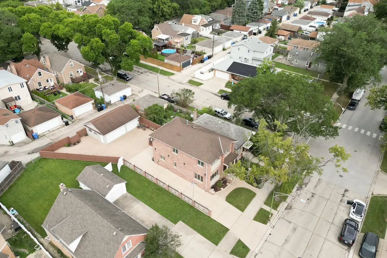
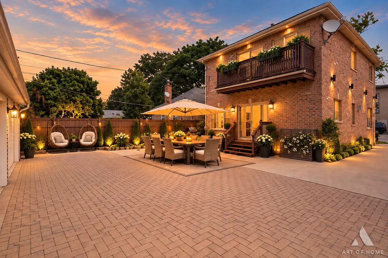
Beautiful home on a rare oversized lot. Welcome to this custom all brick truly amazing home, rebuilt in 2006, offering an exceptional combination of space, comfort, and timeless elegance. Set on a rare oversized lot with a spectacular luxury fence, this property offers an abundance of outdoor space and parking. A three car garage provides exceptional convenience and additional storage, while the interior offers a spacious and inviting layout, perfect for both everyday living and entertaining. Upon entering, you are greeted by a beautiful living room, highlighted by soaring 9'ceilings and a beautiful gas fireplace that creates a warm and inviting focal point. Elegant hardwood floors flow throughout the main level, leading seamlessly into the spacious, open concept kitchen featuring granite countertops, a center island, and an amazing sized dining room.A stunning staircase leads to the second level, where you will find three bedrooms, including an impressive primary suite. The primary bedroom offers a private balcony, a generous walk-in closet, and a beautiful primary bathroom with relaxing jacuzzi, creating a comfortable and private retreat.The finished basement expands the living space even further and is designed for both entertainment and functionality. It features a great recreation room, a beautiful custom bar, a full bathroom, a laundry area, and a fourth bedroom, perfect for guests, a home office, or additional living accommodations. Ideally located near great schools, restaurants, shopping, parks, nature preserves, and major transportation routes. Don't miss your opportunity to make this remarkable home your own. Schedule your private showing today and experience everything this special property has to offer!
| Elementary School |
|---|
| Canty Elementary School |
| Price History | |
|---|---|
| 9/17/2026 | Listed $749,900 |
General Features
| Living Area | 2600 |
|---|---|
| Sewer | Public Sewer |
| Heating | Natural Gas |
| Cooling | Central Air |
| Possession | Closing |
| Appliances | Range,Microwave,Dishwasher,Refrigerator,Washer,Dryer,Stainless Steel Appliance(s),Wine Refrigerator |
| Garage Spaces | 3 |
| Association Fee Includes | None |
| Construction Materials | Brick |
| Year Built | 1951 |
| Electric | 200+ Amp Service |
| Township | Jefferson |
| Tax Year | 2025 |
| Ownership | Fee Simple |
| Assoc Fee Paid Per | Not Applicable |
| County | Cook |
| New Construction | No |
| Property Type | Residential |
| Total Rooms | 8 |
| Full Baths | 3 |
| Status | New |
| Directions | Forest Preserve East of Cumberland to Pioneer North to 3456 |
| City | Chicago |
| High School District | 299 |
| MLS Area | CHI - Dunning |
| Elementary School | Canty Elementary School |
| Tax Annual Amount | 7698.47 |
| Standard Status | Active |
| Middle/Junior School District | 299 |
| Elementary School District | 299 |
| Property Type | Detached Single |
Interior Features
| Basement | Finished,Full |
|---|---|
| Total Fireplaces | 1 |
| Fireplace Features | Gas Log |
| Half Baths | 1 |
| Total Bedrooms | 3 |
| Room Type | No additional rooms |
| LivingAreaSource | Estimated |
| Total Baths | 4 |
| Bedrooms Possible | 4 |
Exterior Features
| Parking Features | Brick Driveway,Concrete,Yes,Detached,Garage |
|---|---|
| Water Source | Public |
| Total Parking | 3 |
| Lot Dimensions | 120x53x11x45x80x40 |
| Waterfront Y/N | No |
Amenities
- Foreclosure
- Views
- Short Sale
- New Construction
- Adult 55+
- Lease To Own
- No HOA Fees
- Furnished
- Primary On Main
- Air Conditioning
- Seller Finance
- Green
- Fixer Upper
- Horse
- Golf
- Fireplace
- Deck
- Garage
- Basement
- Pool
Property vs Single Family Average in 60634
Price
Taxes
Year Built
Visits

 The content relating to real estate for sale and/or lease on this Web site comes in part from
the Internet Data eXchange ("IDX") program of the Northwest Indiana REALTORS® Association Multiple Listing Service ("NIRA MLS"). and is communicated verbatim, without change, as filed by its members. This information is being provided for the consumers' personal, noncommercial use and may not be used for any other purpose other than to identify prospective properties consumers may be interested in purchasing
The content relating to real estate for sale and/or lease on this Web site comes in part from
the Internet Data eXchange ("IDX") program of the Northwest Indiana REALTORS® Association Multiple Listing Service ("NIRA MLS"). and is communicated verbatim, without change, as filed by its members. This information is being provided for the consumers' personal, noncommercial use and may not be used for any other purpose other than to identify prospective properties consumers may be interested in purchasing
