
New Construction - Golf Course
Address
3311 N Ozark Avenue, Chicago, IL
Price
$ 699,900
Property Attributes
- MLS#12748869
- TypeSingle Family
- Listing Status Active
- CountyCOOK
- CityChicago
- AreaCHI - Dunning
- NeighborhoodDunning
- Zip60634
- Style
- Year Built2026
- Taxes$ 1582
- Price$ 699,900
- Bedrooms4
- Full Bathrooms3
- Half Bathrooms1
- Sqr Footage1838
Data Source:
Midwest Real Estate Data (MRED)
Property Description
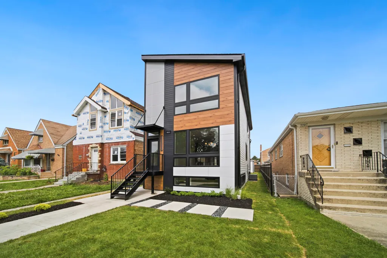
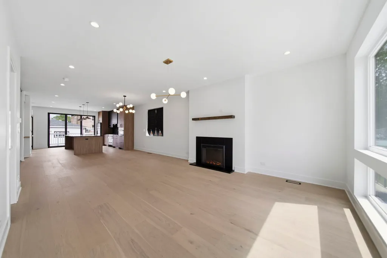
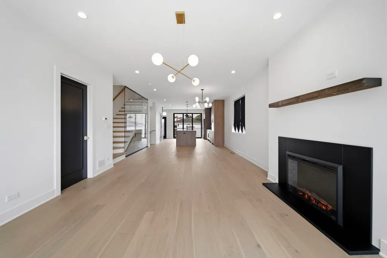
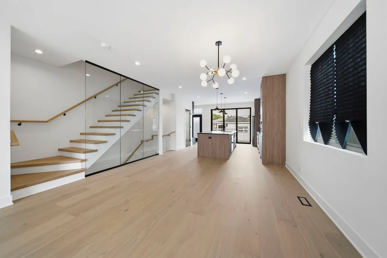
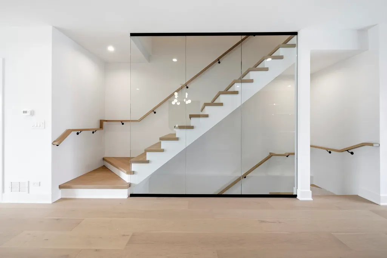
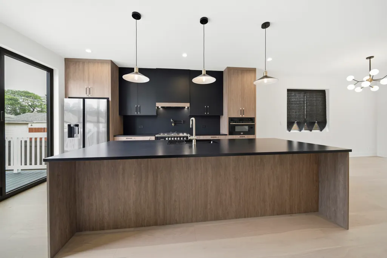
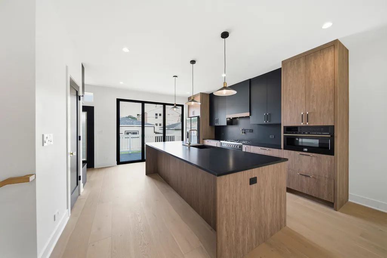
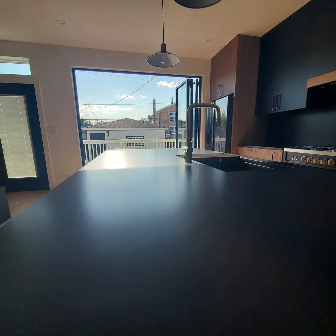
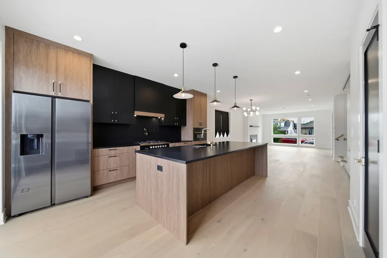
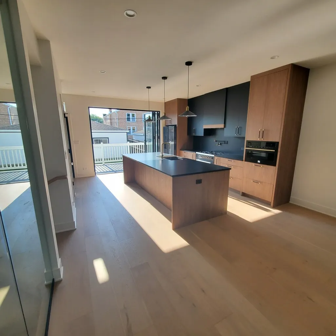
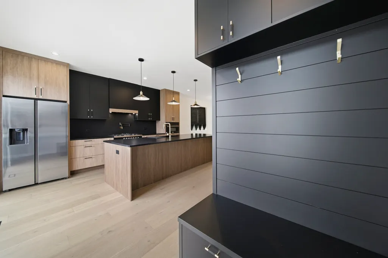
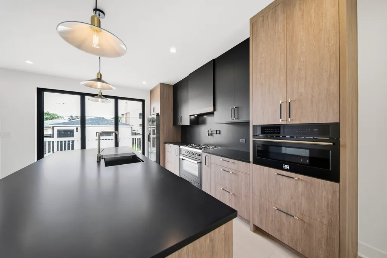
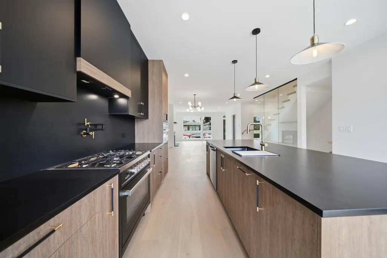
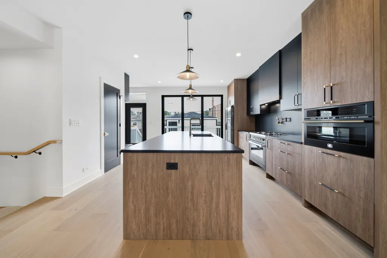
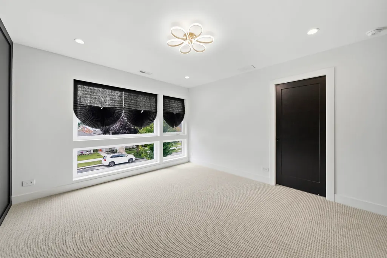
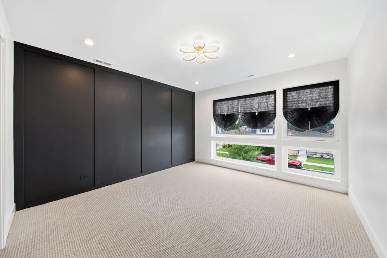
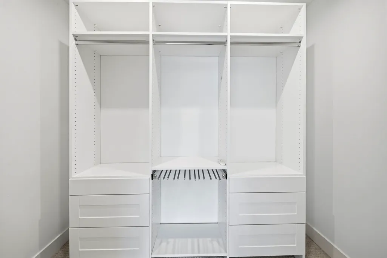
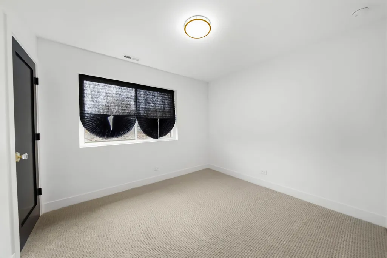
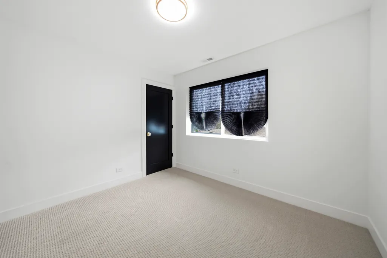
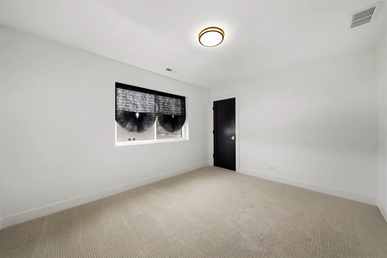
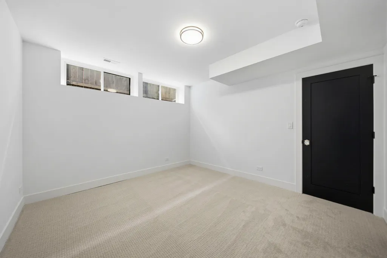
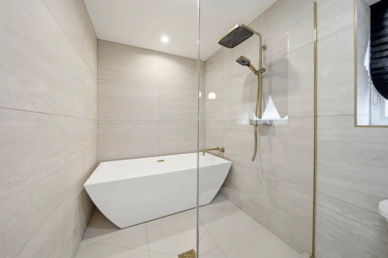
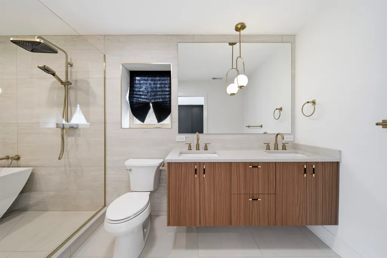
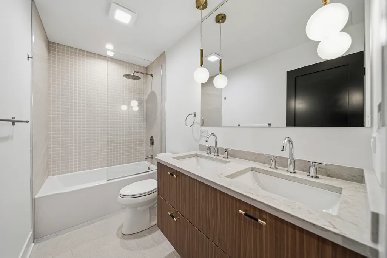
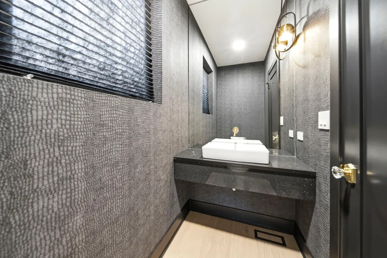
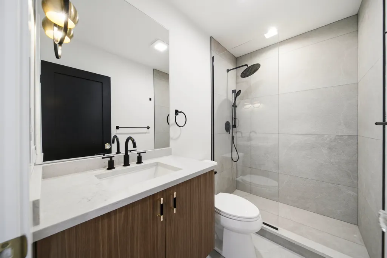
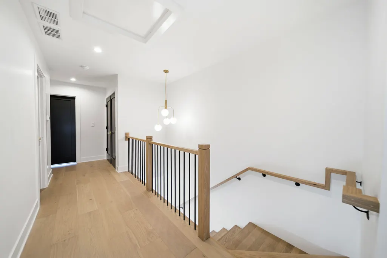
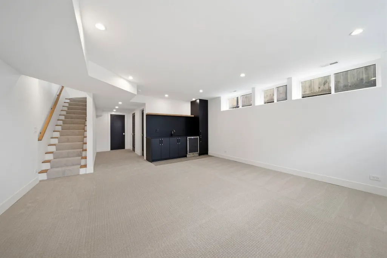
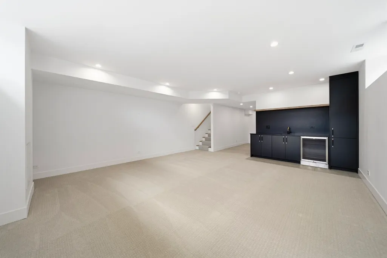
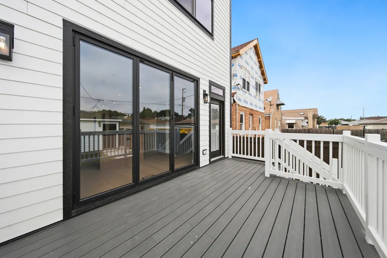
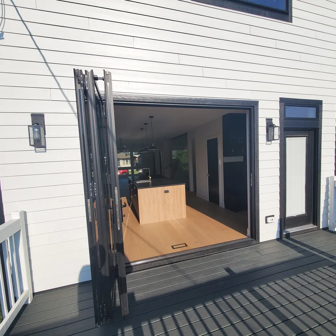
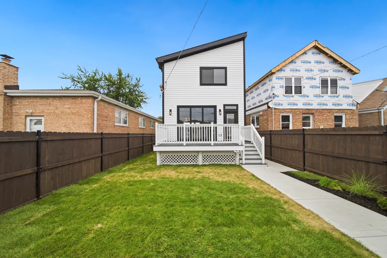
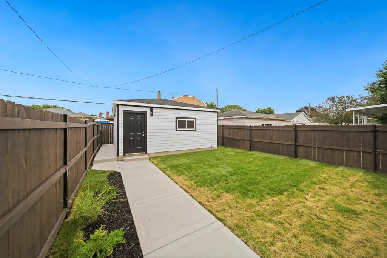
Stunning contemporary new construction 4-bedroom, 3.1-bath single-family home offering a spacious, thoughtfully designed floor plan with modern, design-forward finishes throughout. The open-concept main level features soaring floor-to-ceiling windows, wide-plank oak flooring, and a striking fireplace that anchors the bright living and dining areas. The chef's kitchen is appointed with sleek flat-panel cabinetry, quartz countertops, a large peninsula with bar seating, premium appliances, and an impressive full-wall folding glass door system that seamlessly connects the interior to a spacious Trex deck-perfect for indoor/outdoor entertaining. The luxurious primary suite offers generous walk-in closets and a spa-inspired en-suite bath with a frameless glass shower, oversized dual-sink vanity, and designer finishes. Two additional bedrooms, a beautifully appointed full bath with dual sinks, and a convenient laundry area complete the upper level. The finished lower level boasts excellent ceiling height and abundant natural light, featuring a large recreation room with a wet bar, a fourth bedroom, a full bath with a walk-in shower, ample storage, and utility space-ideal for guests, entertaining, or a home office. Outside, enjoy a fully enclosed backyard and a detached two-car garage. Ideally located near restaurants, shopping, parks, nature preserves, golf courses, top-rated schools, and major transportation routes, this exceptional home offers the perfect blend of contemporary luxury, functionality, and convenience.
| Price History | |
|---|---|
| 9/1/2026 | Listed $699,900 |
General Features
| Living Area | 1838 |
|---|---|
| Sewer | Public Sewer |
| Heating | Natural Gas |
| Cooling | Central Air |
| Possession | Closing |
| Garage Spaces | 2 |
| Association Fee Includes | None |
| Construction Materials | Fiber Cement |
| Year Built | 2026 |
| Township | North Chicago |
| Tax Year | 2024 |
| Ownership | Fee Simple |
| Assoc Fee Paid Per | Not Applicable |
| County | Cook |
| New Construction | Yes |
| Property Type | Residential |
| Total Rooms | 8 |
| Full Baths | 3 |
| Status | Active |
| Directions | West On Belmont to OzarK Ave North to 3311 |
| City | Chicago |
| High School District | 299 |
| MLS Area | CHI - Dunning |
| Tax Annual Amount | 1582 |
| Standard Status | Active |
| Middle/Junior School District | 299 |
| Elementary School District | 299 |
| Property Type | Detached Single |
Interior Features
| Basement | Finished,Full |
|---|---|
| Half Baths | 1 |
| Total Bedrooms | 3 |
| Room Type | No additional rooms |
| LivingAreaSource | Plans |
| Total Baths | 4 |
| Bedrooms Possible | 4 |
Exterior Features
| Parking Features | Yes,Detached,Garage |
|---|---|
| Water Source | Lake Michigan |
| Total Parking | 2 |
| Lot Dimensions | 30x125 |
| Waterfront Y/N | No |
Amenities
- Foreclosure
- Views
- Short Sale
- New Construction
- Adult 55+
- Lease To Own
- No HOA Fees
- Furnished
- Primary On Main
- Air Conditioning
- Seller Finance
- Green
- Fixer Upper
- Horse
- Golf
- Fireplace
- Deck
- Garage
- Basement
- Pool
Property vs Single Family Average in 60634
Price
Taxes
Year Built
Visits

 The content relating to real estate for sale and/or lease on this Web site comes in part from
the Internet Data eXchange ("IDX") program of the Northwest Indiana REALTORS® Association Multiple Listing Service ("NIRA MLS"). and is communicated verbatim, without change, as filed by its members. This information is being provided for the consumers' personal, noncommercial use and may not be used for any other purpose other than to identify prospective properties consumers may be interested in purchasing
The content relating to real estate for sale and/or lease on this Web site comes in part from
the Internet Data eXchange ("IDX") program of the Northwest Indiana REALTORS® Association Multiple Listing Service ("NIRA MLS"). and is communicated verbatim, without change, as filed by its members. This information is being provided for the consumers' personal, noncommercial use and may not be used for any other purpose other than to identify prospective properties consumers may be interested in purchasing
