
Eco Friendly

Address
1802 Walnut Circle, Northbrook, IL
Price
$ 699,000
Property Attributes
- MLS#12745146
- TypeSingle Family
- Listing Status Active
- CountyCOOK
- CityNorthbrook
- AreaNorthbrook
- NeighborhoodGlenbrook Countryside
- Zip60062
- StyleRanch
- Year Built1952
- Taxes$ 9521
- Price$ 699,000
- Bedrooms3
- Full Bathrooms3
- Half Bathrooms0
- Sqr Footage2500
- Lot Size0.5 Acres
Data Source:
Midwest Real Estate Data (MRED)
Property Description
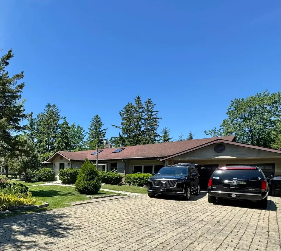
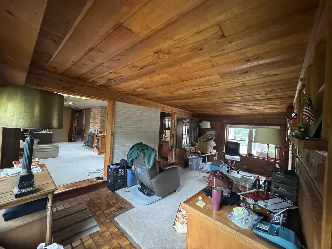
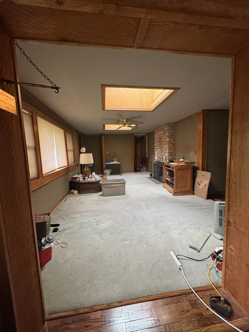
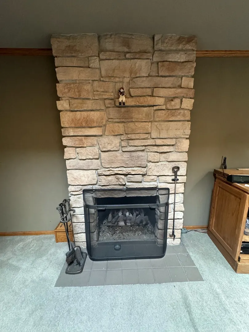
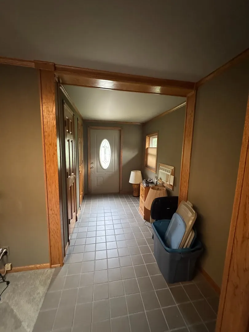
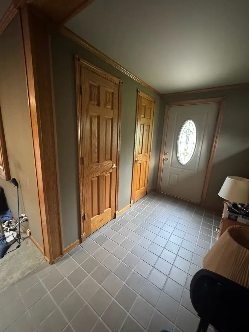
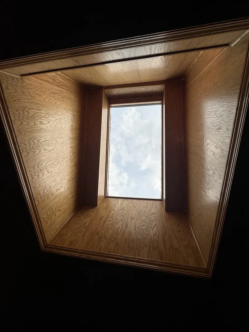
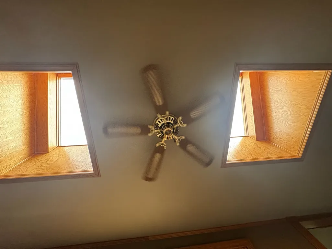
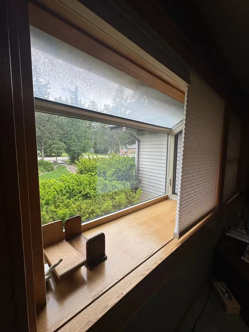
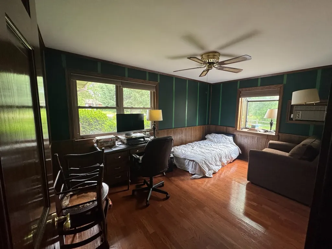
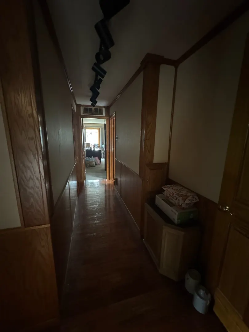
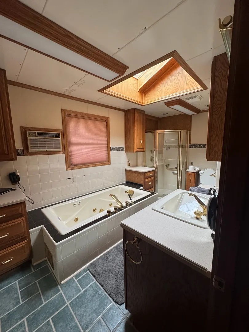
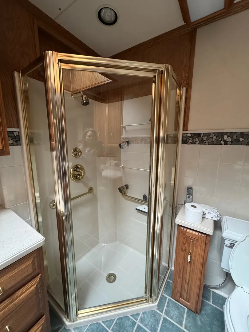
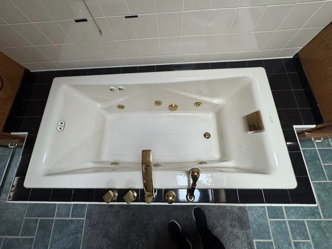
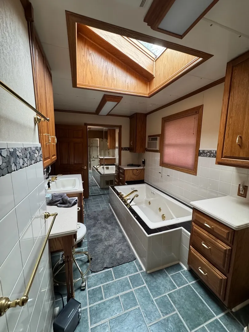
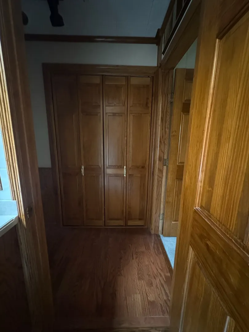
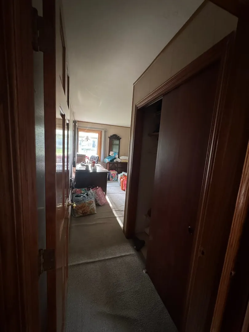
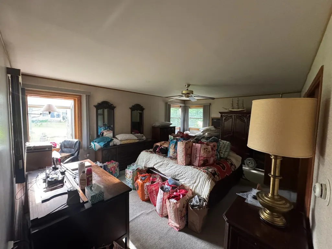
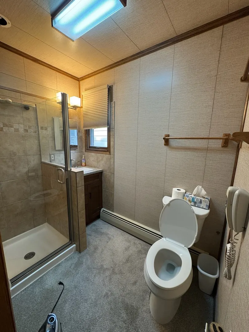
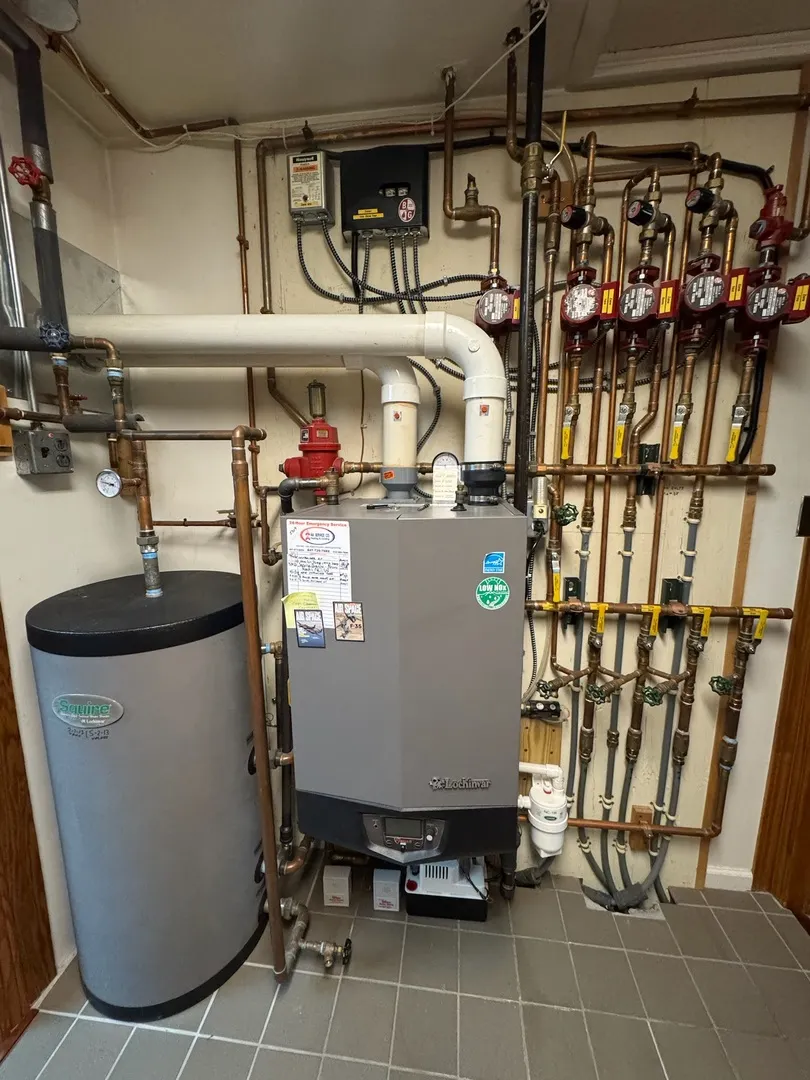
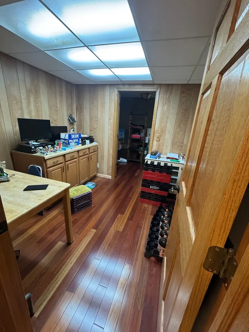
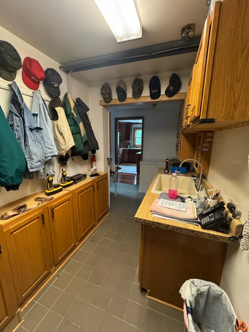
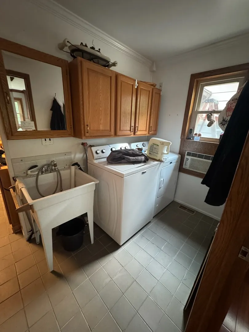
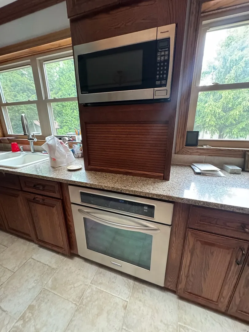
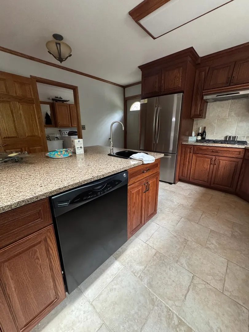
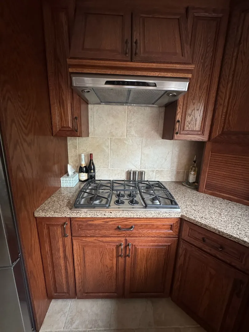
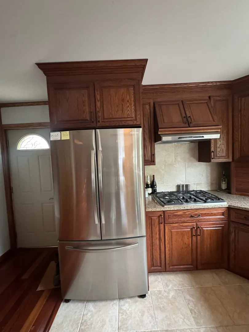
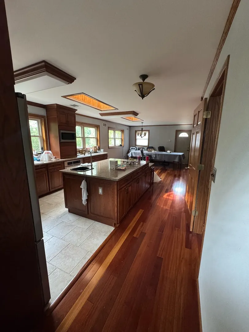
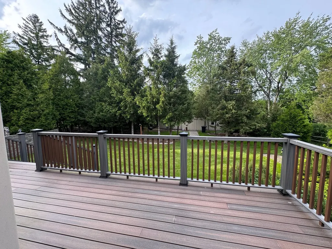
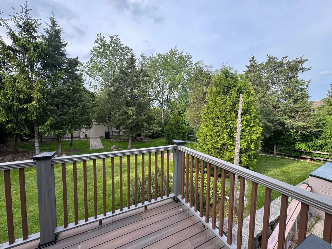
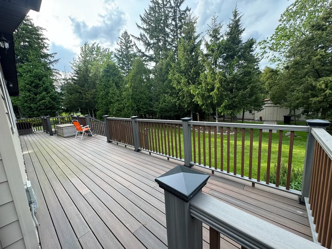
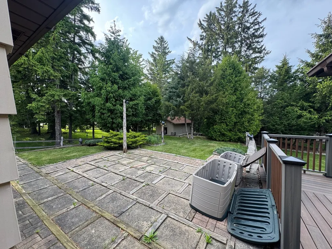
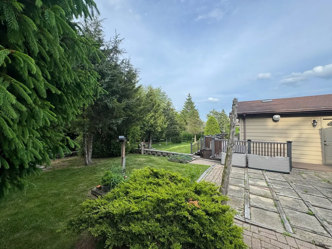
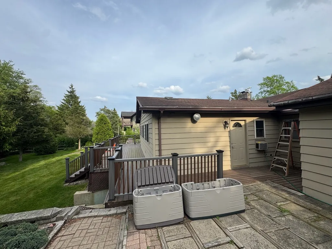
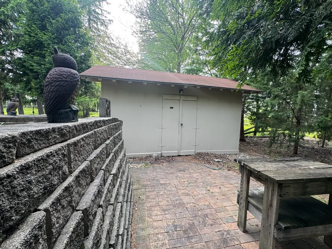
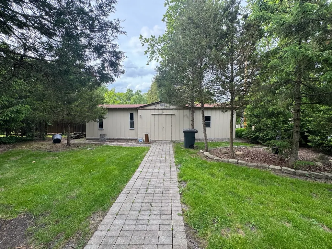
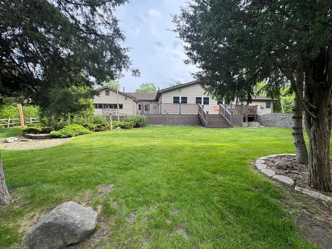
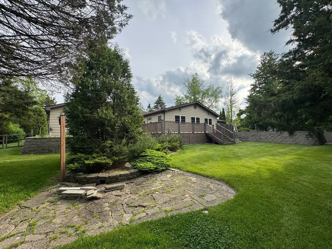
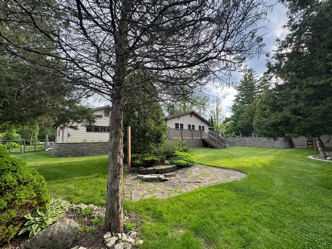
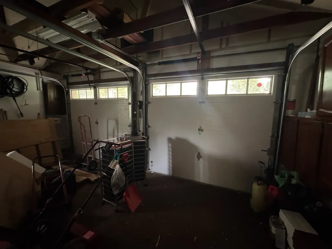
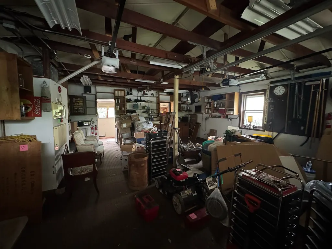
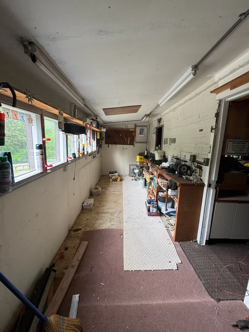
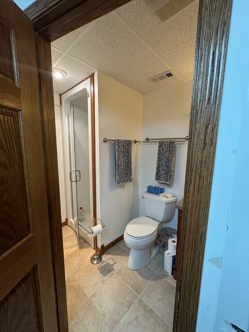
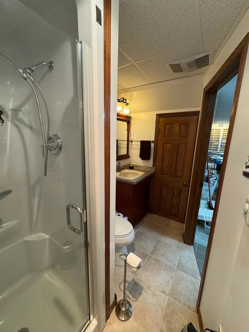
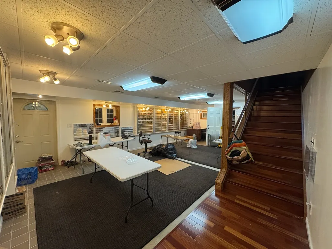
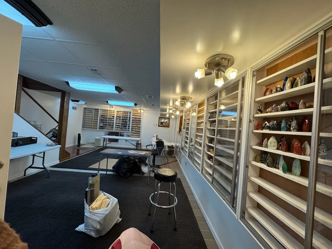
Nestled in the highly sought-after Glenbrook Countryside neighborhood and located within award-winning District 28 (Westmoor Elementary) and Glenbrook High School District 225, 1802 Walnut Circle presents a rare opportunity to own a truly distinctive home that has been meticulously maintained and thoughtfully enhanced by a master craftsman for nearly five decades. Filled with natural light from multiple skylights, bay/bubble windows, this unique residence offers a warm and inviting atmosphere throughout. Thoughtfully expanded over the years, the home combines the ease of ranch-style living with the feel of a split-level design. Notable improvements include radiant heated floors, an expanded kitchen, and additional living space that create a flexible floor plan suited to today's lifestyle. The spacious kitchen serves as the heart of the home, featuring Silestone countertops, an oversized center island, skylights, two ovens, newer stainless steel appliances, and an open-concept layout ideal for both everyday living and entertaining. A custom handcrafted stone accent wall provides a striking focal point in the adjoining gathering space. The adjacent dining area offers ample room for hosting holiday celebrations and special occasions. The home features three bedrooms and three full bathrooms, including one with a relaxing Jacuzzi tub. A flexible first-floor layout also offers the potential to create a fourth bedroom, home office, or guest suite. The inviting living room is highlighted by a stunning stone fireplace, creating the perfect setting for cozy winter evenings. Step outside to an expansive wraparound deck overlooking mature trees and a beautifully landscaped, gently sloping backyard. The property includes two additional outbuildings, highlighted by a heated coach house/workshop with electricity, providing year-round space for hobbies, projects, storage, or creative pursuits. An attached heated two-car garage includes an additional workshop area, offering even more room for woodworking, crafts, or other interests. Adding to the home's exceptional character is a custom brick driveway, painstakingly installed brick by brick by the owner-a testament to the pride, care, and craftsmanship found throughout the property. Additional features include a tankless water heater, providing an endless supply of hot water and enhanced energy efficiency. Offered as an estate sale, this is an exceptional opportunity to update and personalize a one-of-a-kind property while enjoying its outstanding craftsmanship, flexible living spaces, and prime location in one of the area's most desirable neighborhoods.
| Elementary School | Middle School | High School |
|---|---|---|
| Westmoor Elementary School | Northbrook Junior High School | Glenbrook North High School |
| Price History | |
|---|---|
| 8/28/2026 | Listed $699,000 |
General Features
| Living Area | 2500 |
|---|---|
| Sewer | Public Sewer |
| Heating | Radiant,Space Heater,Sep Heating Systems - 2+,Radiant Floor |
| Cooling | Window Unit(s) |
| Possession | Closing |
| Roof | Asphalt |
| Garage Spaces | 2 |
| Association Fee Includes | None |
| Architectural Style | Ranch |
| Construction Materials | Brick |
| Year Built | 1952 |
| Township | Northfield |
| Tax Year | 2025 |
| Ownership | Fee Simple |
| Community Features | Sidewalks,Street Lights,Street Paved |
| Assoc Fee Paid Per | Not Applicable |
| County | Cook |
| New Construction | No |
| Property Type | Residential |
| Other Structures | Shed(s) |
| Total Rooms | 7 |
| Full Baths | 3 |
| Status | Active |
| Directions | IL-43 N/S to Walnut Circle |
| High School | Glenbrook North High School |
| City | Northbrook |
| High School District | 225 |
| MLS Area | Northbrook |
| Elementary School | Westmoor Elementary School |
| Tax Annual Amount | 9521.12 |
| Middle/Junior High School | Northbrook Junior High School |
| Additional Parcels Y/N | No |
| Standard Status | Active |
| Middle/Junior School District | 28 |
| Elementary School District | 28 |
| Property Type | Detached Single |
Interior Features
| Interior Amenities | 1st Floor Bedroom,1st Floor Full Bath |
|---|---|
| Basement | None |
| Flooring | Hardwood,Carpet |
| Total Fireplaces | 1 |
| Fireplace Features | Wood Burning,Gas Starter |
| Laundry Features | In Unit |
| Total Bedrooms | 3 |
| Room Type | No additional rooms |
| LivingAreaSource | Estimated |
| Total Baths | 3 |
| Bedrooms Possible | 3 |
| Bathroom | Separate Shower |
Exterior Features
| Parking Features | Brick Driveway,No Garage,Yes,Garage Owned,Attached,Garage |
|---|---|
| Water Source | Public |
| Total Parking | 2 |
| Foundation Details | Concrete Perimeter |
| Lot Dimensions | 21658 |
| Lot Size Acres | 0.5 |
| Waterfront Y/N | No |
Amenities
- Foreclosure
- Views
- Short Sale
- New Construction
- Adult 55+
- Lease To Own
- No HOA Fees
- Furnished
- Primary On Main
- Air Conditioning
- Seller Finance
- Green
- Fixer Upper
- Horse
- Golf
- Fireplace
- Deck
- Garage
- Basement
- Pool
Property vs Single Family Average in 60062
Price
Taxes
Year Built
Visits

 The content relating to real estate for sale and/or lease on this Web site comes in part from
the Internet Data eXchange ("IDX") program of the Northwest Indiana REALTORS® Association Multiple Listing Service ("NIRA MLS"). and is communicated verbatim, without change, as filed by its members. This information is being provided for the consumers' personal, noncommercial use and may not be used for any other purpose other than to identify prospective properties consumers may be interested in purchasing
The content relating to real estate for sale and/or lease on this Web site comes in part from
the Internet Data eXchange ("IDX") program of the Northwest Indiana REALTORS® Association Multiple Listing Service ("NIRA MLS"). and is communicated verbatim, without change, as filed by its members. This information is being provided for the consumers' personal, noncommercial use and may not be used for any other purpose other than to identify prospective properties consumers may be interested in purchasing
