
New Construction
Address
1921 Beechnut Road, Northbrook, IL
Price
$ 2,349,000
Property Attributes
- MLS#12721251
- TypeSingle Family
- Listing Status Active
- CountyCOOK
- CityNorthbrook
- AreaNorthbrook
- NeighborhoodGlenbrook Countryside
- Zip60062
- StyleContemporary
- Year Built2025
- Price$ 2,349,000
- Bedrooms6
- Full Bathrooms5
- Half Bathrooms1
- Sqr Footage6265
Data Source:
Midwest Real Estate Data (MRED)
Property Description
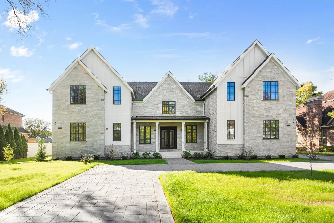
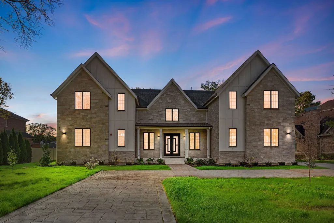
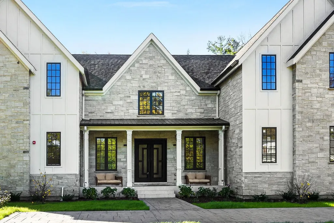
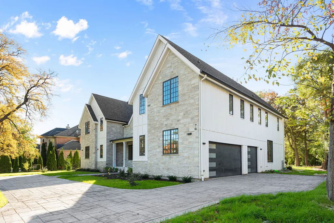
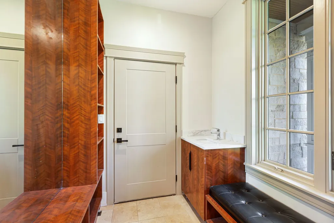
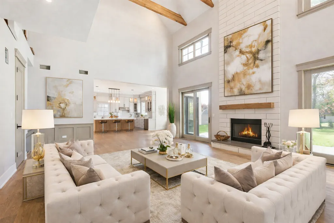
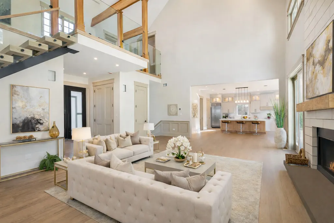
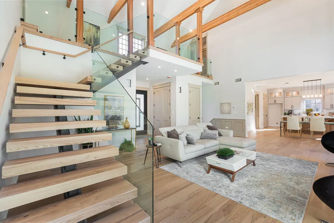
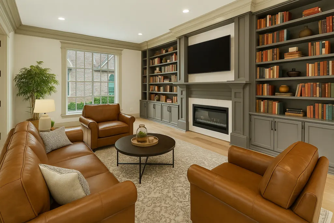
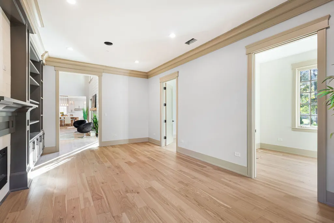
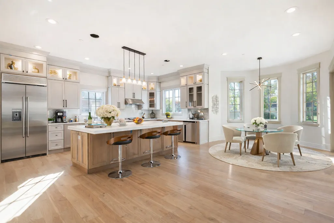
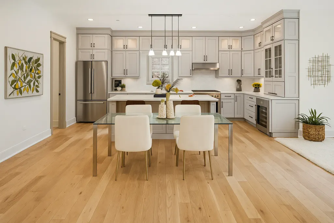
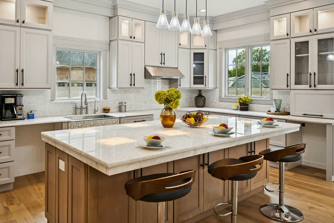
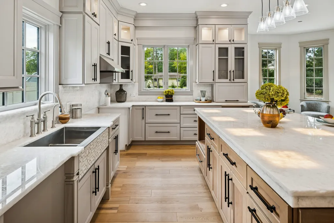
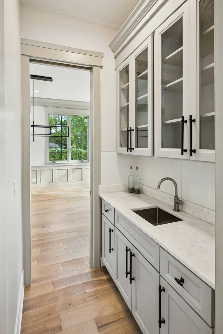
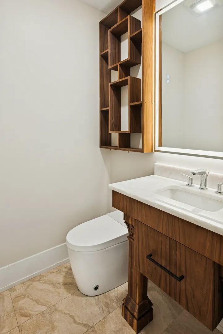
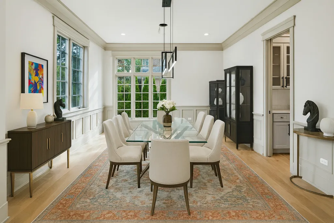
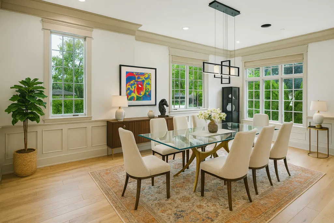
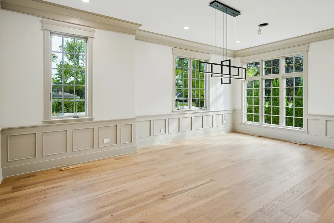
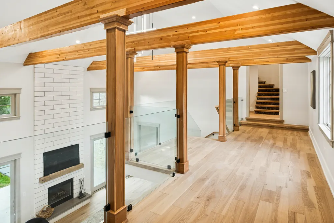
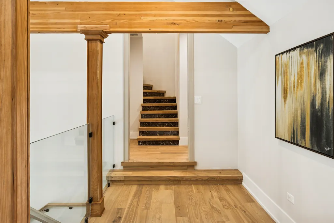
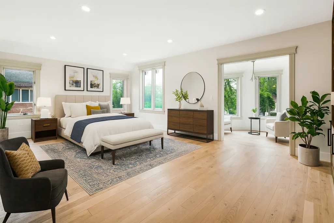
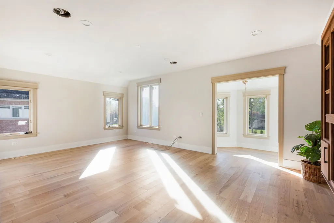
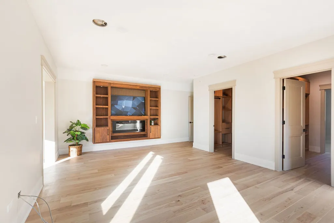
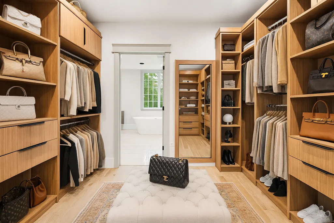
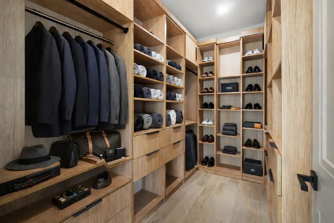
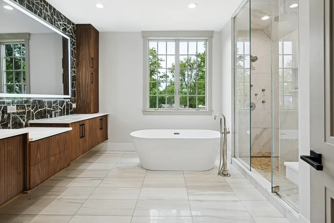
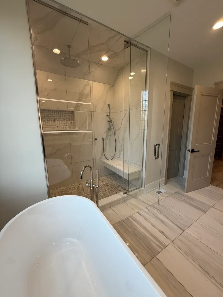
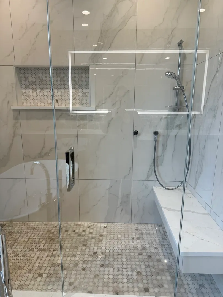
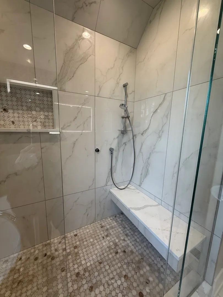
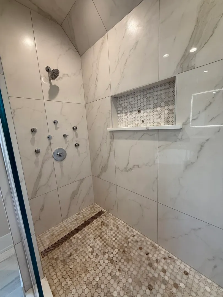
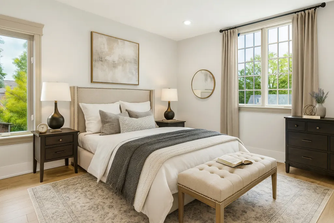
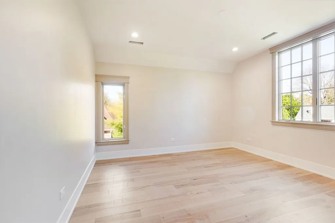
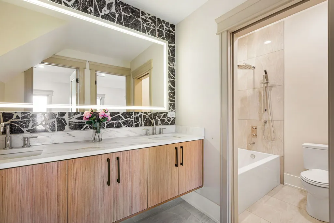
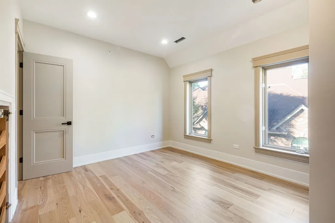
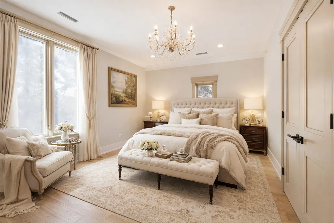
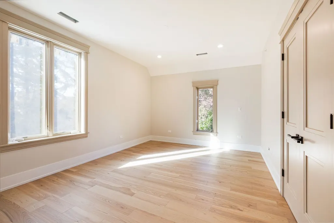
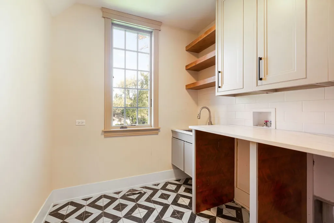
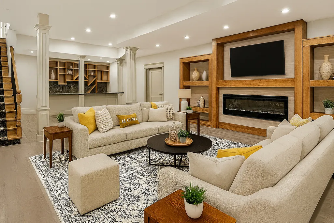
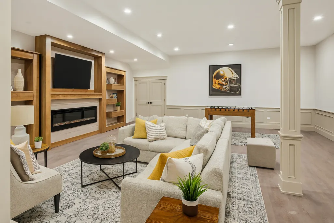
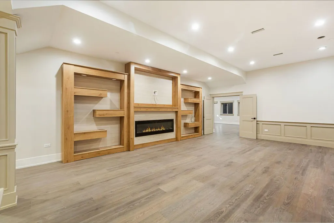
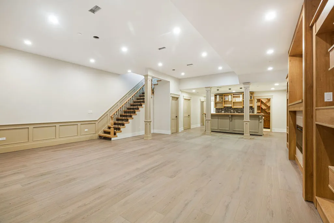
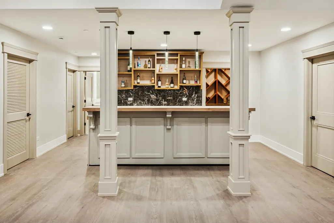
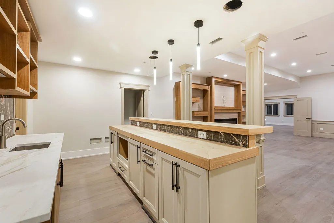
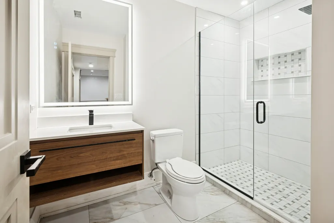
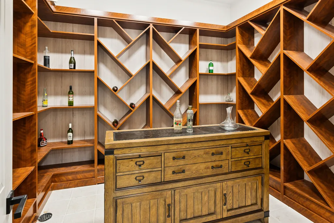
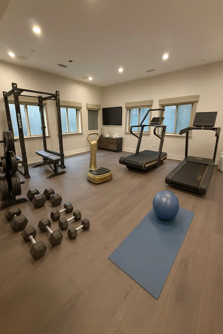
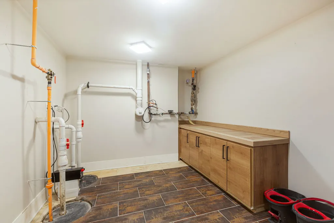
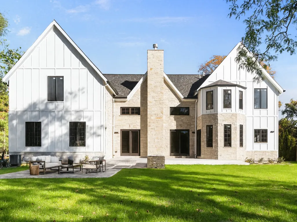
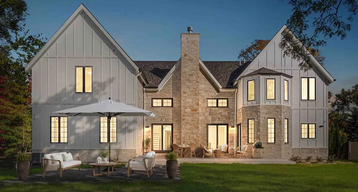
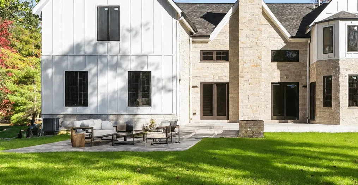
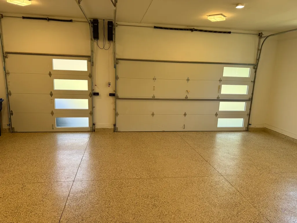
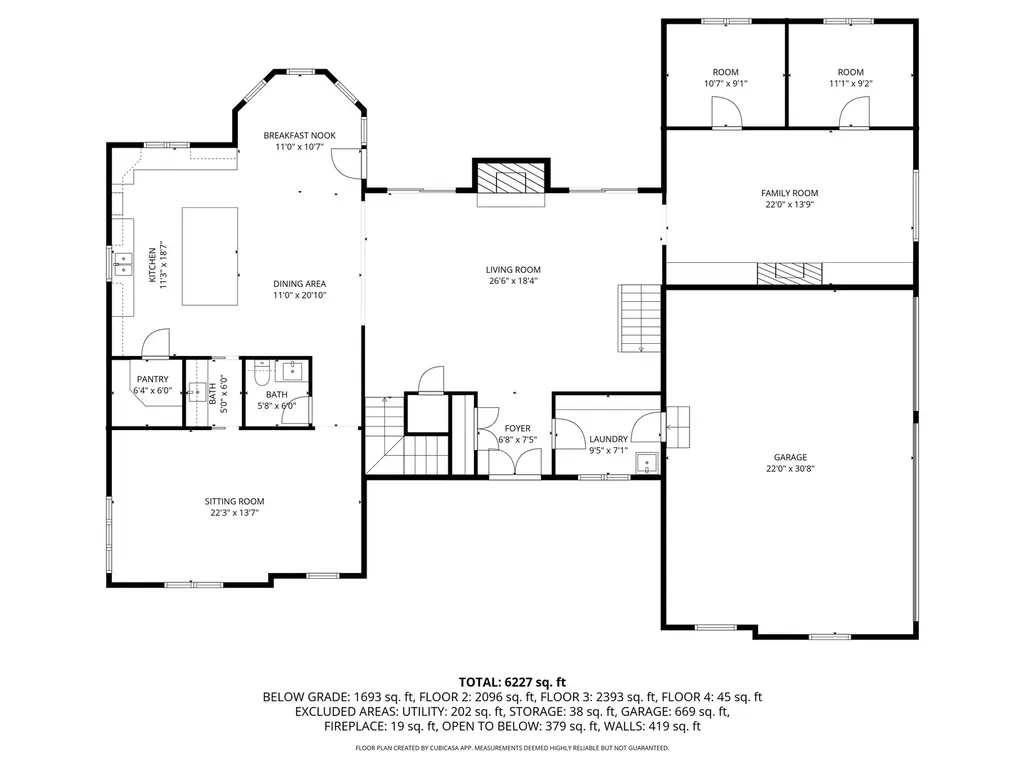
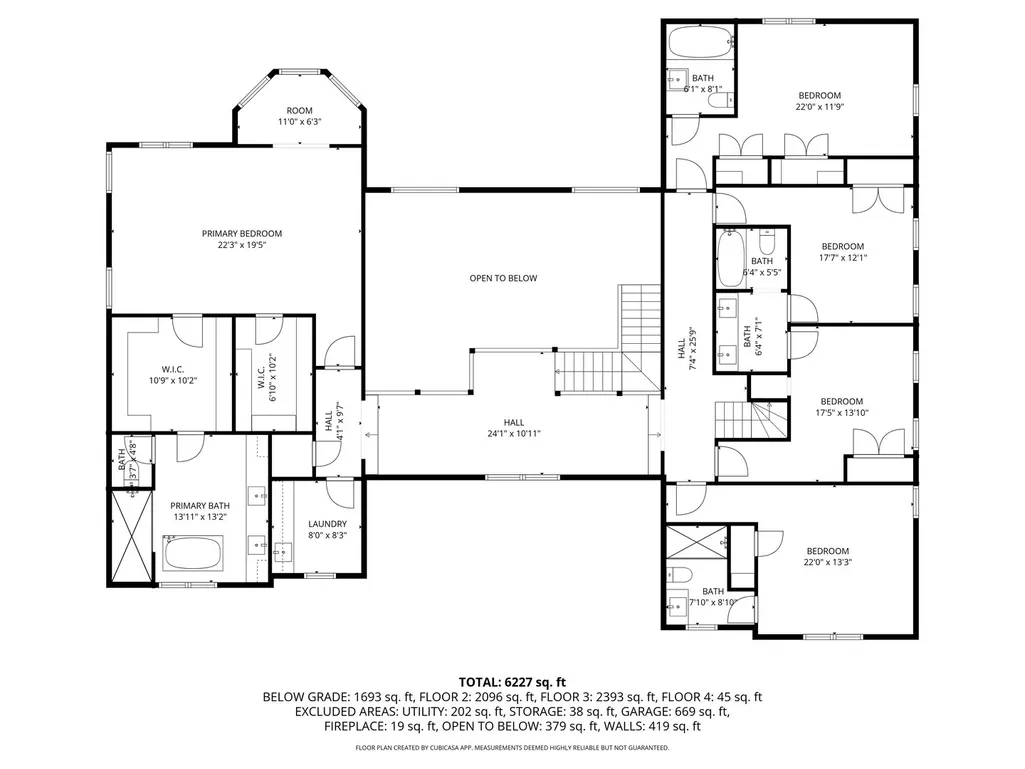
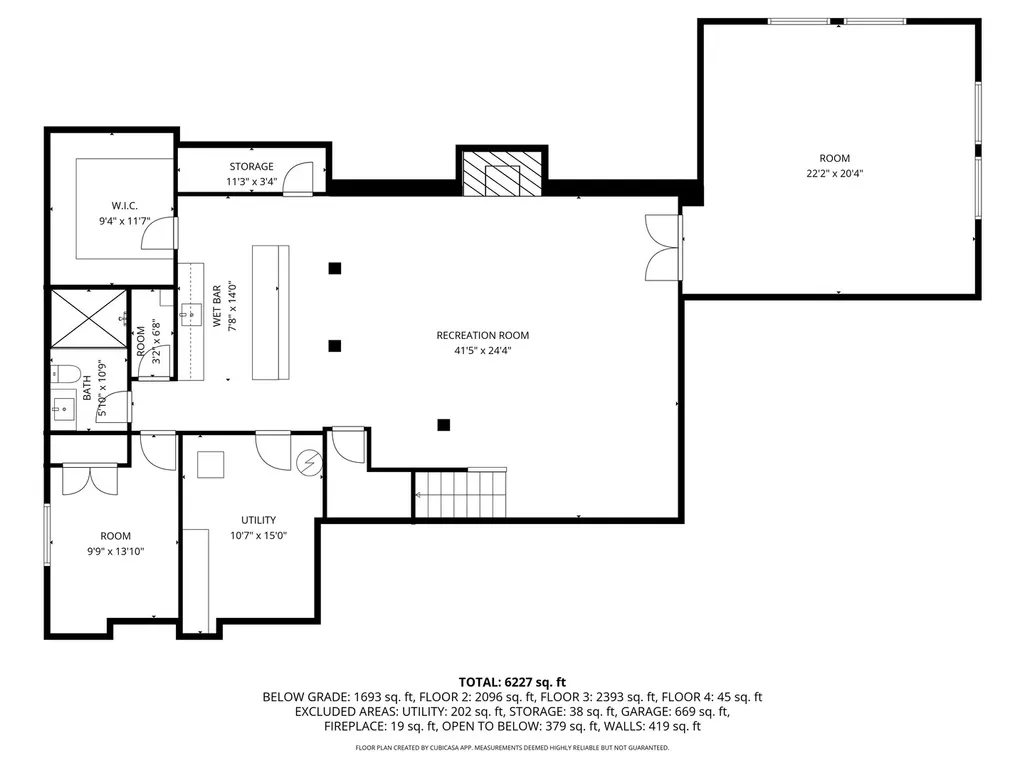
Custom-built home in the Glenbrook Countryside subdivision in Northbrook on almost a half-acre of land. Another elegant home by a Chicago luxury builder. The property offers an exceptional combination of quality craftsmanship, functionality, and sophisticated design featuring "ECHO RIDGE COBBLEFIELD HARDIE SHINGLE SIDING, "COBBLESTONE White Stone, and HARDIE BOARD VERTICAL PANEL SIDING. Don't miss out on this once-in-a-lifetime opportunity to create your dream home in a park-like setting. This beautiful new home features over 6265 square feet, featuring six bedrooms, 5.1 bathrooms, and an array of luxurious amenities. Luxury awaits upon entering this marvelous home, featuring an open floor plan that seamlessly flows from room to room, complemented by contemporary details and timeless architectural elements. The foyer leads into the great room, featuring soaring 30-foot-high ceilings and bringing natural light through the bank of windows flanking the two-story wood-burning brick fireplace. This room also features natural exposed beams and a floating contemporary stairway leading to the upper level. Enjoy hosting dinner parties in your formal dining room and cooking in your kitchen, complete with all the conveniences for today's busy lifestyle, designed to make even the most seasoned chef's heart sing. The kitchen features a large island with quartzite counters, custom cabinetry, a butler's pantry, and a walk-in pantry. A powder room is discreetly located off the kitchen for guests' convenience. Relax in the breakfast room area, which offers easy access to the patio. A library, two separate offices for your workplace needs, and a beautiful mud room leading to the attached 3-car garage with an epoxy-sealed floor complete the main floor living area. The garage has a gas line present and is wired for an EV charging station. The upper level of the home includes five bedrooms. The primary ensuite boasts an opulent private bathroom with a rejuvenating shower with body sprays, a standalone tub, separate his-and-her closets, and an enclosed reading room. The four additional bedrooms share two ensuite bathrooms at the house's front and rear. Additionally, the two middle bedrooms are connected by a Jack-and-Jill bathroom. There are four bathrooms on the second level, as well as the primary laundry facility. The lower level is a haven for entertainment, featuring a massive recreation room, a custom bar with a large island and ample seating, a guest bedroom, a full bathroom, an exercise room/home theater, and additional laundry facilities. This expansive open space allows for endless possibilities to suit your lifestyle. Experience the pinnacle of luxury living. Attention to detail is evident in every corner of this residence. From the elegant finishes to the thoughtful design, this home stands as a testament to the art of fine living. Nestled between Northbrook Court and Deerbrook Shopping Mall, it is conveniently located near highway access.
| Elementary School | Middle School | High School |
|---|---|---|
| Westmoor Elementary School | Northbrook Junior High School | Glenbrook North High School |
| Price History | |
|---|---|
| 7/31/2026 | Listed $2,349,000 |
General Features
| Living Area | 6265 |
|---|---|
| Sewer | Public Sewer |
| Heating | Natural Gas |
| Cooling | Central Air,Zoned |
| Possession | Closing |
| Appliances | Range,Microwave,Dishwasher,High End Refrigerator,Bar Fridge,Washer,Dryer,Disposal,Stainless Steel Appliance(s),Wine Refrigerator,Range Hood |
| Garage Spaces | 3 |
| Association Fee Includes | None |
| Architectural Style | Contemporary |
| Construction Materials | Stone,Concrete |
| Year Built | 2025 |
| Township | Northfield |
| Tax Year | 2024 |
| Ownership | Fee Simple |
| Accessibility | Accessible Hallway(s) |
| Assoc Fee Paid Per | Not Applicable |
| County | Cook |
| New Construction | Yes |
| Property Type | Residential |
| Subdivision Name | Glenbrook Countryside |
| Total Rooms | 16 |
| Full Baths | 5 |
| Status | Active |
| Directions | East of Waukegan off Lake Cook. Take Pinetree south from Lake Cook to Beechnut,turn right to property |
| High School | Glenbrook North High School |
| City | Northbrook |
| High School District | 225 |
| MLS Area | Northbrook |
| Elementary School | Westmoor Elementary School |
| Middle/Junior High School | Northbrook Junior High School |
| Standard Status | Active |
| Middle/Junior School District | 28 |
| Elementary School District | 28 |
| Property Type | Detached Single |
Interior Features
| Interior Amenities | Cathedral Ceiling(s),Wet Bar,Built-in Features,Walk-In Closet(s),Bookcases,High Ceilings,Beamed Ceilings,Open Floorplan,Special Millwork,Separate Dining Room,Pantry,Quartz Counters |
|---|---|
| Basement | Finished,Egress Window,9 ft + pour,Concrete,Rec/Family Area,Sleeping Area,Storage Space,Daylight,Full |
| Flooring | Hardwood |
| Total Fireplaces | 4 |
| Fireplace Features | Wood Burning,Gas Log,Stubbed in Gas Line |
| Half Baths | 1 |
| Laundry Features | Upper Level,Gas Dryer Hookup,Multiple Locations |
| Total Bedrooms | 5 |
| Below Grade Finished Area | 1923 |
| Room Type | Bedroom 5,Bedroom 6,Great Room,Exercise Room,Library,Office,Recreation Room,Mud Room,Loft,Workshop |
| LivingAreaSource | Plans |
| Total Baths | 6 |
| Bedrooms Possible | 6 |
| Bathroom | Separate Shower,Full Body Spray Shower,Soaking Tub |
Exterior Features
| Parking Features | Concrete,Circular Driveway,Garage Door Opener,Garage,Yes,Garage Owned,Attached |
|---|---|
| Water Source | Lake Michigan,Public |
| Total Parking | 3 |
| Foundation Details | Concrete Perimeter |
| Lot Dimensions | 196 X 125 X 210 X 79 |
| Waterfront Y/N | No |
Amenities
- Foreclosure
- Views
- Short Sale
- New Construction
- Adult 55+
- Lease To Own
- No HOA Fees
- Furnished
- Primary On Main
- Air Conditioning
- Seller Finance
- Green
- Fixer Upper
- Horse
- Golf
- Fireplace
- Deck
- Garage
- Basement
- Pool
Property vs Single Family Average in 60062
Price
Year Built
Visits

 The content relating to real estate for sale and/or lease on this Web site comes in part from
the Internet Data eXchange ("IDX") program of the Northwest Indiana REALTORS® Association Multiple Listing Service ("NIRA MLS"). and is communicated verbatim, without change, as filed by its members. This information is being provided for the consumers' personal, noncommercial use and may not be used for any other purpose other than to identify prospective properties consumers may be interested in purchasing
The content relating to real estate for sale and/or lease on this Web site comes in part from
the Internet Data eXchange ("IDX") program of the Northwest Indiana REALTORS® Association Multiple Listing Service ("NIRA MLS"). and is communicated verbatim, without change, as filed by its members. This information is being provided for the consumers' personal, noncommercial use and may not be used for any other purpose other than to identify prospective properties consumers may be interested in purchasing
