
Open House Sat, Sep 19th 01:00 PM - 03:00 PM
Address
8422 Kannon Drive, Lowell, IN
Price
$ 368,800
Property Attributes
- MLS#845439
- TypeSingle Family
- Listing Status Active
- CountyLAKE
- CityLowell
- AreaLowell
- NeighborhoodKingston Rdg Ph I
- Zip46356
- StyleSingle Family Residence
- Year Built2025
- Taxes$ 40
- Price$ 368,800
- Bedrooms3
- Full Bathrooms2
- Half Bathrooms0
- Sqr Footage1901
- Lot Size0.18 Acres
Data Source:
Northwest Indiana REALTOR® Association (NIRA)
Property Description
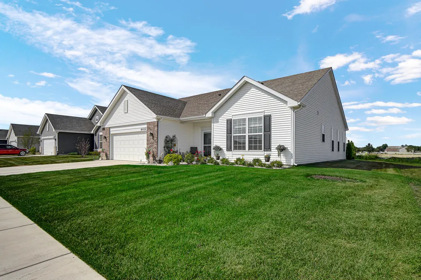
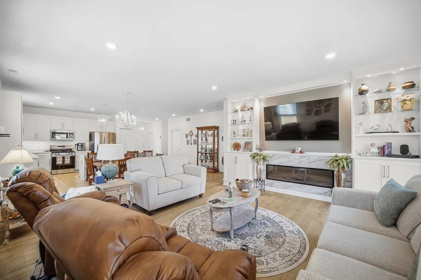
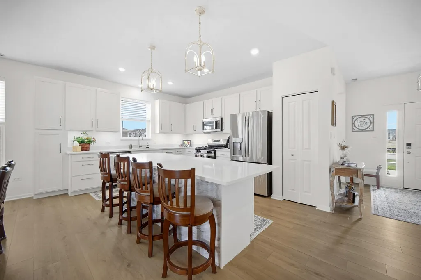
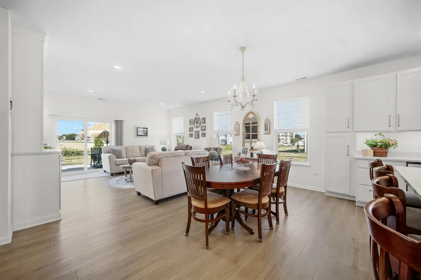
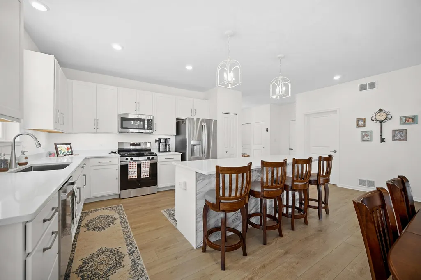
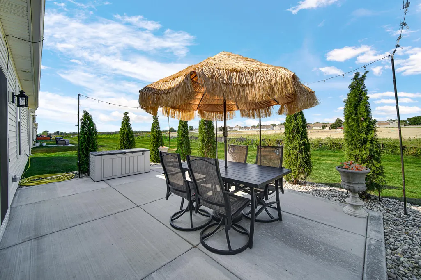
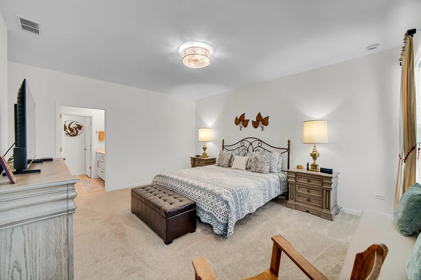
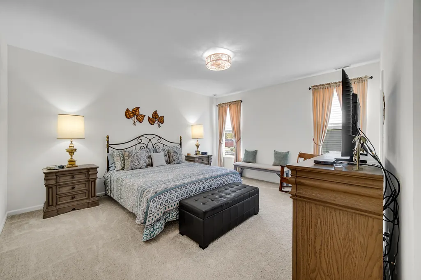
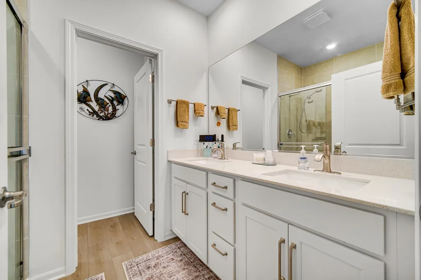
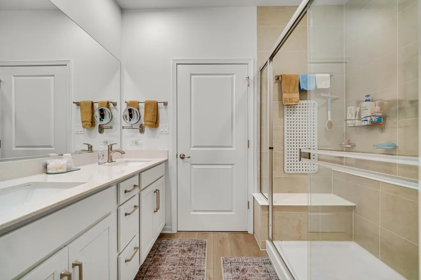
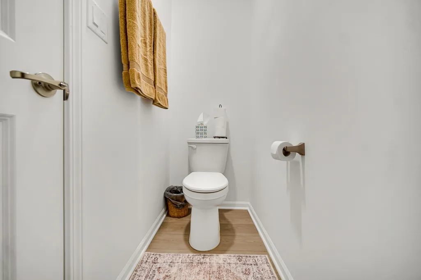
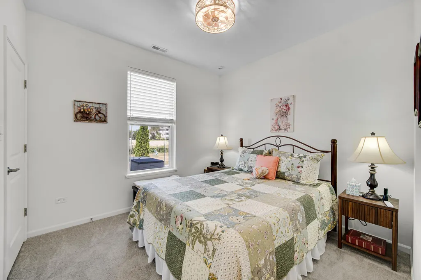
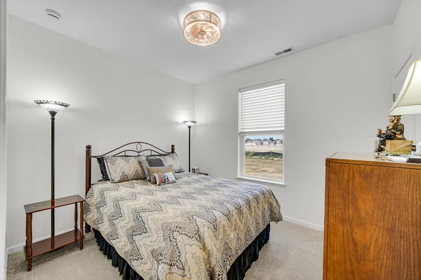
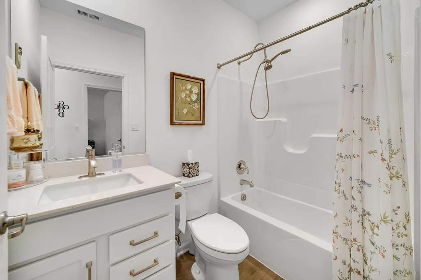
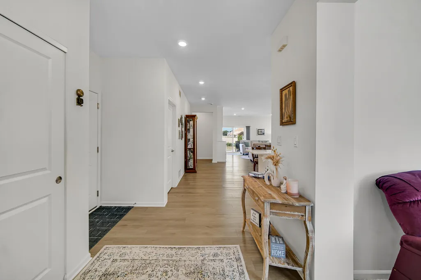
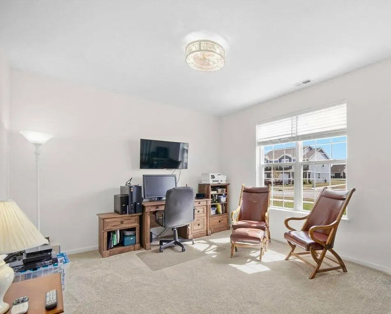
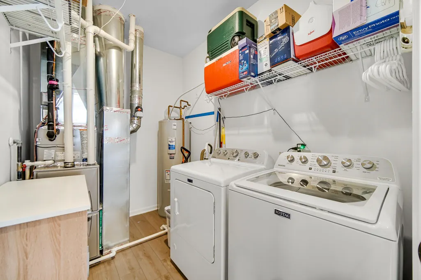
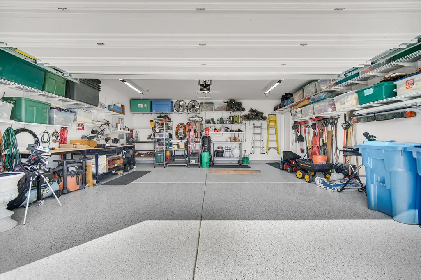
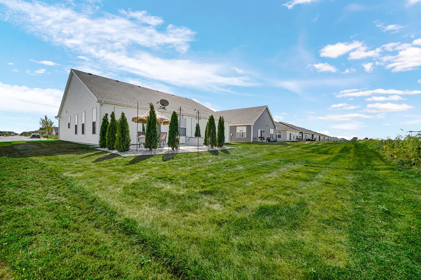
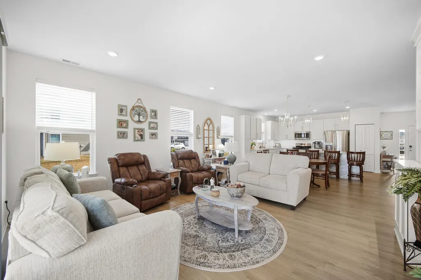
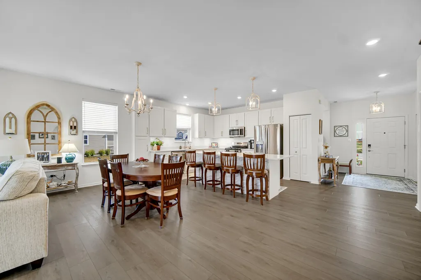
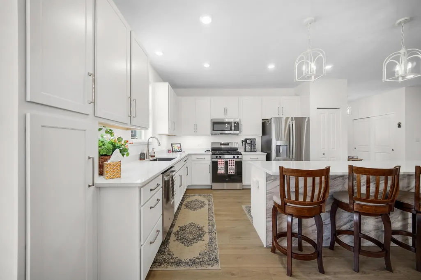
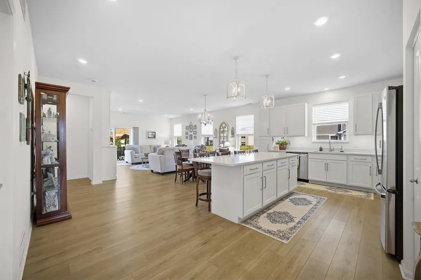
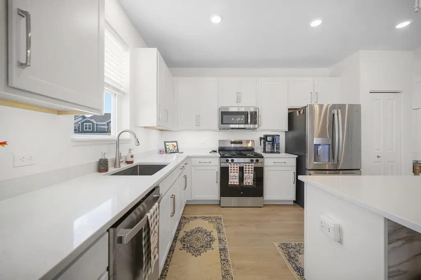
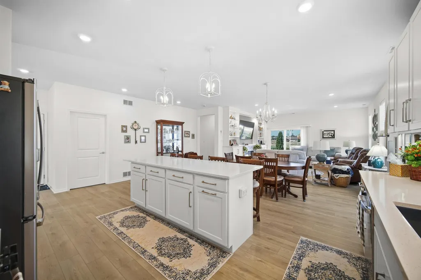
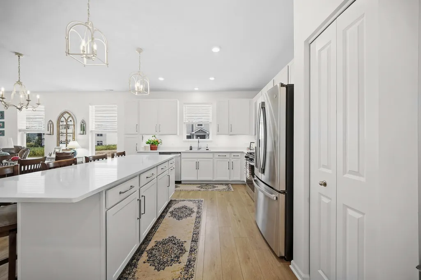
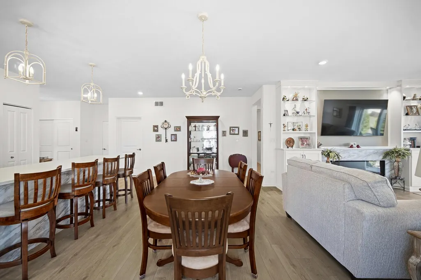
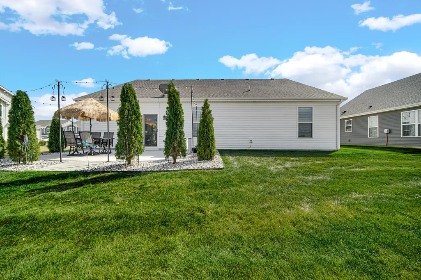
Better than new and packed with nearly 40k in thoughtful upgrades! This 3-bedroom, 2-bath ranch with a flexible office or bonus room offers over 1,900 square feet of beautifully finished, single-level living in Lowell's desirable Kingston Ridge community. Nine-foot ceilings throughout enhance the home's open and spacious feel. The open-concept layout brings together the kitchen, dining area and great room, creating a comfortable space for everyday living and entertaining. The showpiece is a custom floor-to-ceiling great-room feature wall with an electric fireplace, built-in cabinetry, display lighting and glass shelving. The kitchen has been enhanced with additional pantry cabinetry, pullout storage, under-cabinet lighting and upgraded cabinet hardware. Additional improvements include custom window blinds, upgraded lighting and ceiling fans, dimmers, motion-sensor exterior lighting, updated bathroom fixtures and convenient pullout vanity storage. Even the garage has been fully upgraded with finished and painted walls, extensive shelving and storage, overhead lighting and a durable urethane-coated floor. Added R-23 garage attic insulation and increased R-49 home attic insulation provide additional comfort and efficiency. Outside, enjoy an expanded 200-square-foot patio, storm door, metal landscape edging, arborvitae, dogwoods, river rock, plantings, pavers and added drainage improvements. Kingston Ridge residents enjoy access to neighborhood amenities including a pool, splash park, playground and walking trails. Why wait for new construction when this nearly new home already has the upgrades, landscaping and finishing touches completed for you?
| Price History | |
|---|---|
| 9/17/2026 | Listed $368,800 |
General Features
| Sewer | Public Sewer |
|---|---|
| Heating | Forced Air,Natural Gas |
| Appliances | Dryer,Washer,Refrigerator,Range,Microwave,Dishwasher |
| HOA Fee | 165 |
| Garage Spaces | 2 |
| Year Built | 2025 |
| View | Neighborhood |
| Township | West Creek |
| Levels | One |
| Property Subtype | Single Family Residence |
| Tax Year | 2025 |
| County | Lake |
| New Construction | No |
| Property Type | Residential |
| HOA | Yes |
| Subdivision Name | Kingston Rdg Ph I |
| Garage Y/N | Yes |
| Total Rooms | 8 |
| Full Baths | 2 |
| Status | Active |
| Directions | From W Commercial Ave and Cline Ave: Head south on Cline ave. Take a Right onto Kingston Dr. and onto Graystone Dr. Make one more right turn at Fleetwood st. Turn left onto Kannon Dr. Home is on your |
| City | Lowell |
| Association Name | 1st American Management |
| Lot Size Square Feet | 7840.8 |
| Listing Terms | Cash,VA Loan,FHA,Conventional |
| Property Attached Y/N | No |
| Tax Annual Amount | 40.8 |
| Standard Status | Active |
| Legal Description | KINGSTON RIDGE PHASE 1 LOT 331 |
Interior Features
| Interior Amenities | Kitchen Island,Walk-In Closet(s),Stone Counters,Open Floorplan |
|---|---|
| Total Fireplaces | 1 |
| Fireplace Features | Electric,Living Room,Great Room |
| Fireplace Y/N | Yes |
| Above Grade Finished Area | 1901 |
| Laundry Features | Laundry Room,Main Level |
| Total Bedrooms | 3 |
| Room Type | Bedroom 2,Primary Bedroom,Living Room,Laundry,Kitchen,Dining Room,Den,Bedroom 3 |
| LivingAreaSource | Assessor |
| Total Baths | 2 |
Exterior Features
| Parking Features | Attached,Off Street,Garage Door Opener |
|---|---|
| Lot Features | Landscaped,Paved |
| Water Source | Public |
| Lot Size Acres | 0.18 |
| Lot Size Source | Assessor |
| Waterfront Y/N | No |
Amenities
- Foreclosure
- Views
- Short Sale
- New Construction
- Adult 55+
- Lease To Own
- No HOA Fees
- Furnished
- Primary On Main
- Air Conditioning
- Seller Finance
- Green
- Fixer Upper
- Horse
- Golf
- Fireplace
- Deck
- Garage
- Basement
- Pool
Property vs Single Family Average in 46356
Price
Taxes
Year Built
Visits
 Midwest Real Estate Data (MRED) All information deemed reliable but not guaranteed. All properties are subject to prior sale, change or withdrawal. Neither listing broker(s) or information provider(s) shall be responsible for any typographical errors, misinformation, misprints and shall be held totally harmless. Listing(s) information is provided for consumer's personal, non-commercial use and may not be used for any purpose other than to identify prospective properties consumers may be interested in purchasing. The data relating to real estate for sale on this website comes in part from the Internet Data Exchange program of the Multiple Listing Service. Real estate listings held by brokerage firms other than Weichert, Realtors® - Homes by Presto may be marked with the Internet Data Exchange logo and detailed information about those properties will include the name of the listing broker(s) when required by the MLS. Copyright ©2026 All rights reserved.Based on information submitted to the MLS GRID as of September 17, 2026 3:15 AM UTC All data is obtained from various sources and may not have been verified by broker or MLS GRID. Supplied Open House Information is subject to change without notice.
Data is updated as of September 17, 2026 3:15 AM UTC
Midwest Real Estate Data (MRED) All information deemed reliable but not guaranteed. All properties are subject to prior sale, change or withdrawal. Neither listing broker(s) or information provider(s) shall be responsible for any typographical errors, misinformation, misprints and shall be held totally harmless. Listing(s) information is provided for consumer's personal, non-commercial use and may not be used for any purpose other than to identify prospective properties consumers may be interested in purchasing. The data relating to real estate for sale on this website comes in part from the Internet Data Exchange program of the Multiple Listing Service. Real estate listings held by brokerage firms other than Weichert, Realtors® - Homes by Presto may be marked with the Internet Data Exchange logo and detailed information about those properties will include the name of the listing broker(s) when required by the MLS. Copyright ©2026 All rights reserved.Based on information submitted to the MLS GRID as of September 17, 2026 3:15 AM UTC All data is obtained from various sources and may not have been verified by broker or MLS GRID. Supplied Open House Information is subject to change without notice.
Data is updated as of September 17, 2026 3:15 AM UTC
 The content relating to real estate for sale and/or lease on this Web site comes in part from
the Internet Data eXchange ("IDX") program of the Northwest Indiana REALTORS® Association Multiple Listing Service ("NIRA MLS"). and is communicated verbatim, without change, as filed by its members. This information is being provided for the consumers' personal, noncommercial use and may not be used for any other purpose other than to identify prospective properties consumers may be interested in purchasing
The content relating to real estate for sale and/or lease on this Web site comes in part from
the Internet Data eXchange ("IDX") program of the Northwest Indiana REALTORS® Association Multiple Listing Service ("NIRA MLS"). and is communicated verbatim, without change, as filed by its members. This information is being provided for the consumers' personal, noncommercial use and may not be used for any other purpose other than to identify prospective properties consumers may be interested in purchasing
