
New Construction


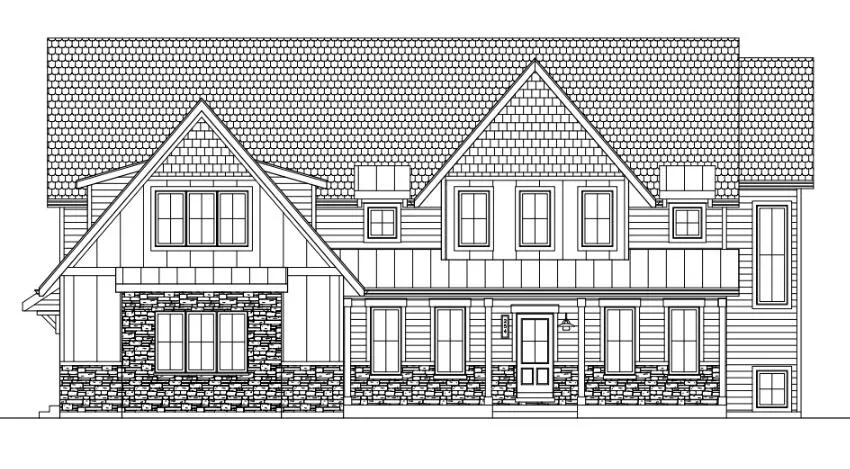
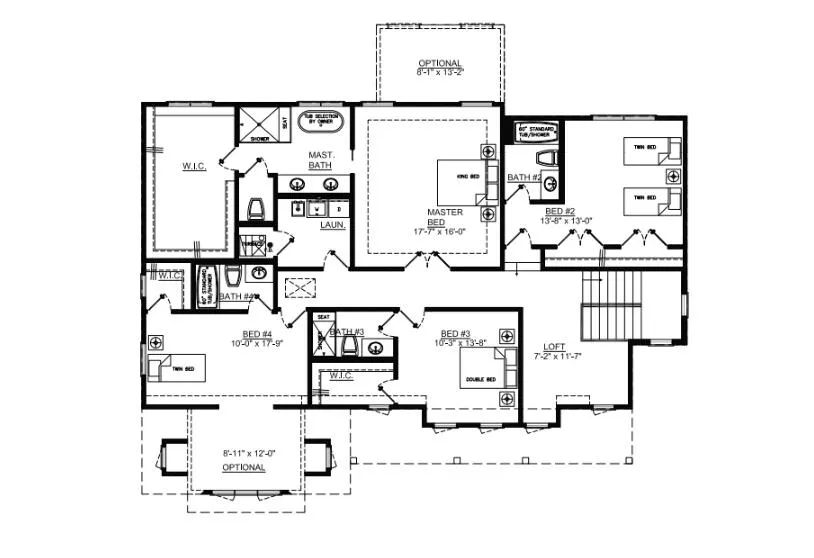
Address
9601 Sweetspire Avenue, St. John, IN
Price
$ 974,999
Property Attributes
- MLS#840870
- TypeSingle Family
- Listing Status Active
- CountyLAKE
- CitySt. John
- AreaSt. John
- NeighborhoodPreserve
- Zip46373
- StyleSingle Family Residence
- Year Built2025
- Taxes$ 500
- Price$ 974,999
- Bedrooms4
- Full Bathrooms4
- Half Bathrooms1
- Sqr Footage3575
- Lot Size0.3725 Acres
Data Source:
Northwest Indiana REALTOR® Association (NIRA)
Property Description
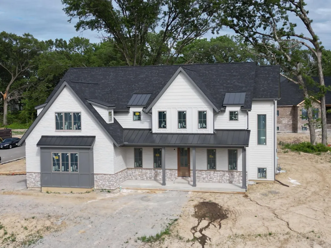
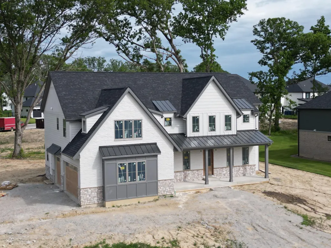
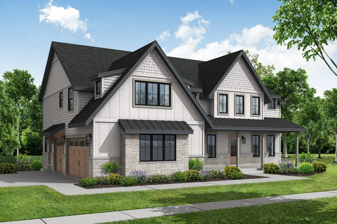
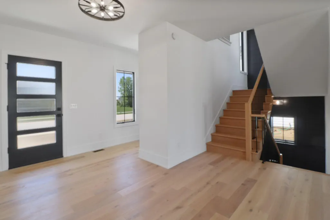
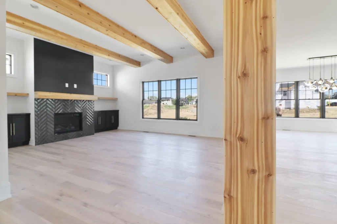
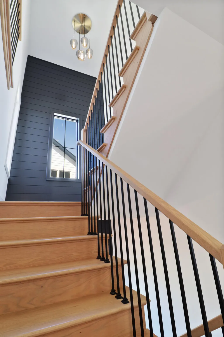
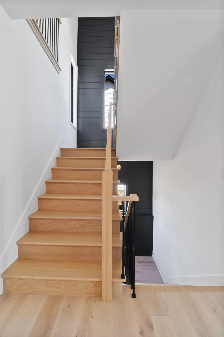
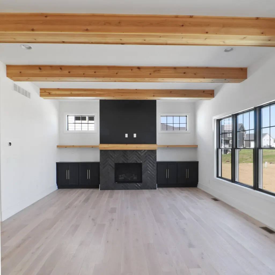
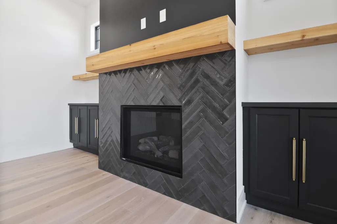
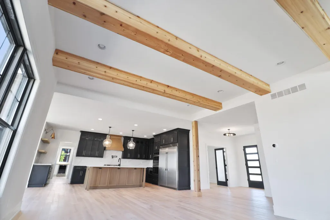
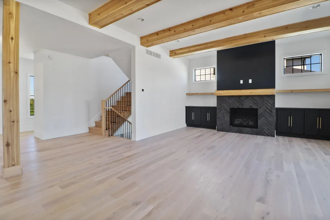
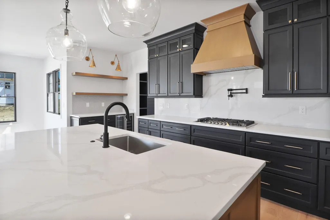
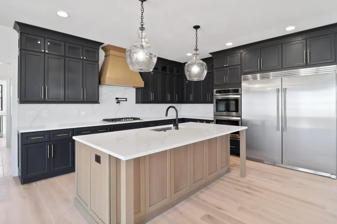
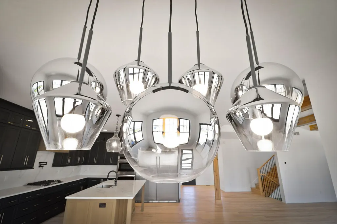
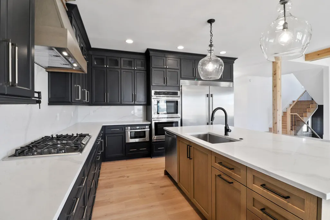
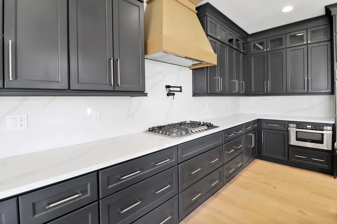
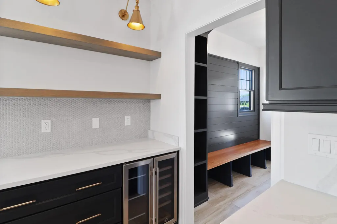
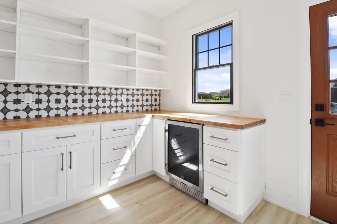
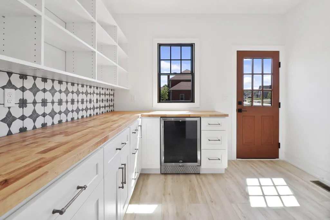
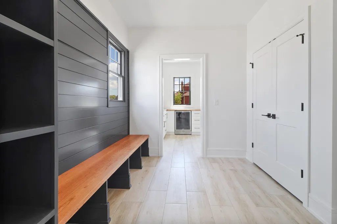
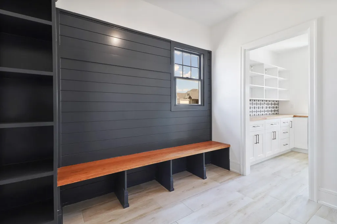
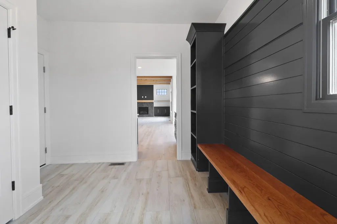
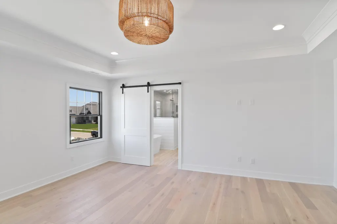
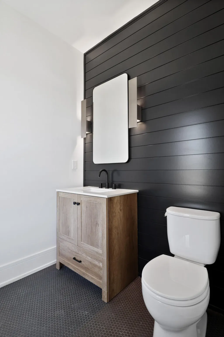
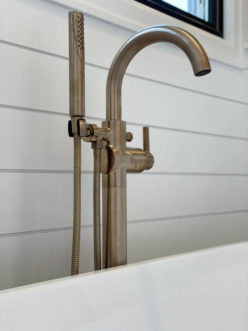
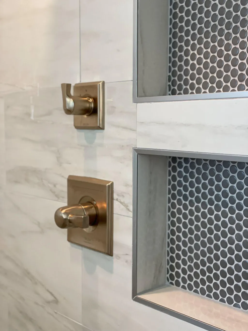
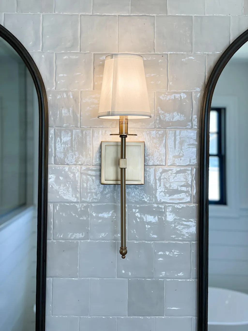
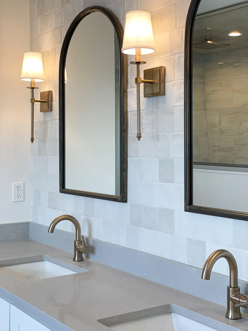
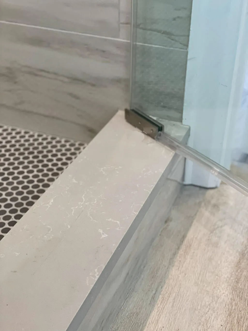
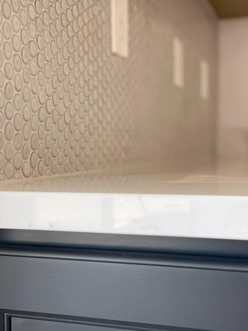
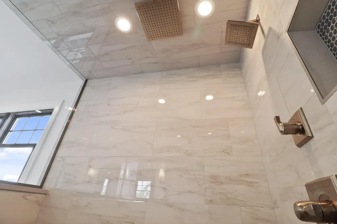
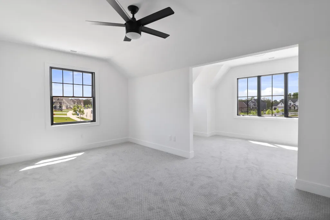
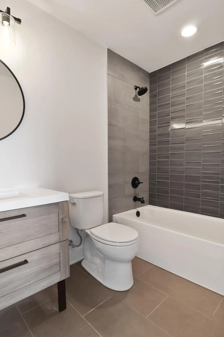
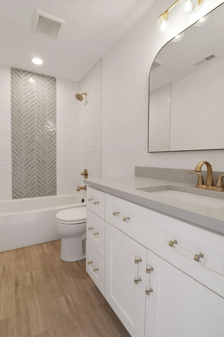
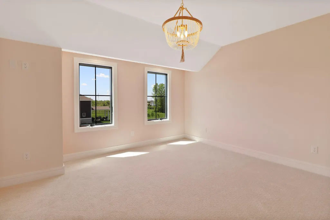
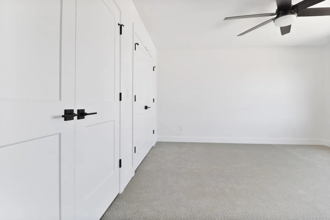
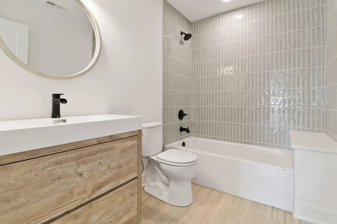
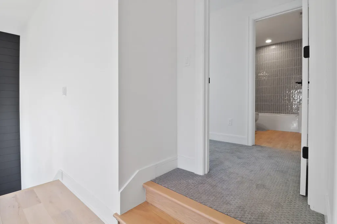
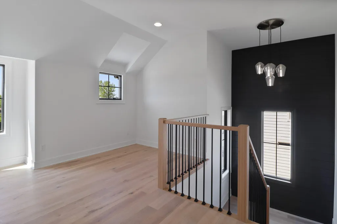
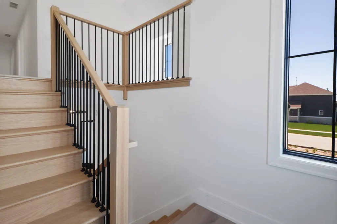
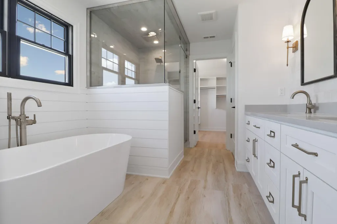
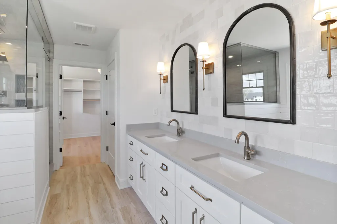
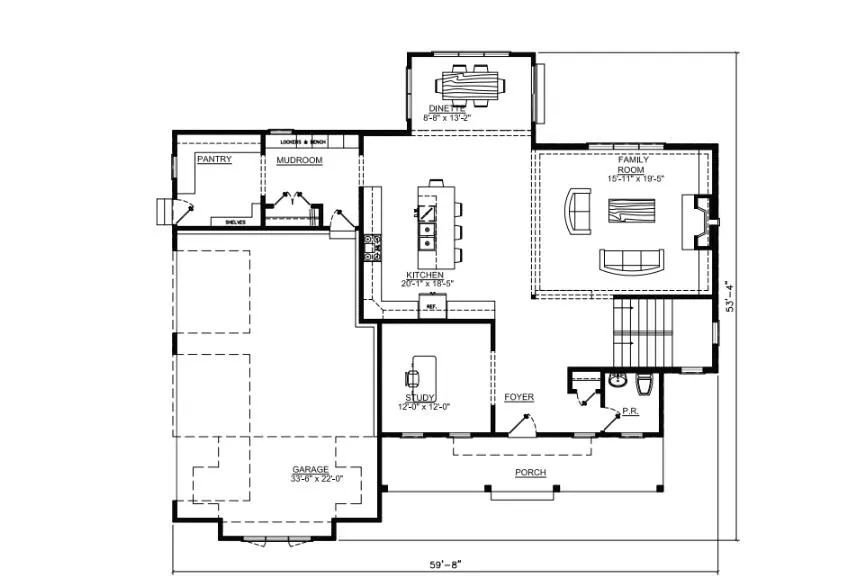
Picture yourself pulling into the driveway after a long day, taking a deep breath, and realizing you're finally home. This isn't just another house it's where your best days are still ahead of you. It's where quiet mornings become your favorite part of the day, weekends are filled with the people you love most, and every evening feels like a retreat from the outside world. Imagine opening the front door and instantly feeling that this is exactly where you're meant to be. Every space has been thoughtfully designed to bring people together while still giving everyone room to unwind. Whether you're hosting unforgettable dinner parties, celebrating life's biggest milestones, or simply enjoying a peaceful evening at home, this is the kind of home that elevates every moment. You didn't work this hard just to buy a house. You worked for a place that reflects your success, your lifestyle, and the future you've been building. At 9601 Sweetspire Avenue, luxury meets comfort in a home designed to impress without sacrificing warmth. The open concept layout, designer finishes, spacious living areas, and exceptional craftsmanship create a home that's as functional as it is beautiful. Every detail has been carefully considered so you can spend less time wishing and more time living. Located in one of St. John's most sought after communities, you'll enjoy peaceful surroundings while remaining just minutes from shopping, dining, recreation, and top rated schools. With convenient access to Chicago, you truly can enjoy luxury living without compromise. The greatest investment you'll ever make isn't measured by price it's measured by the life you create inside these walls. Years from now, you won't remember the closing date. You'll remember the celebrations. The holidays shared with family and friends. The laughter that filled every room. The peaceful mornings with a cup of coffee. The feeling of walking through your front door and knowing you made the right decision.
| Price History | |
|---|---|
| 6/18/2026 | Listed $974,999 |
General Features
| Sewer | Public Sewer |
|---|---|
| Heating | Central,Forced Air |
| Utilities | Electricity Connected,Water Connected,Underground Utilities,Sewer Connected,Natural Gas Connected |
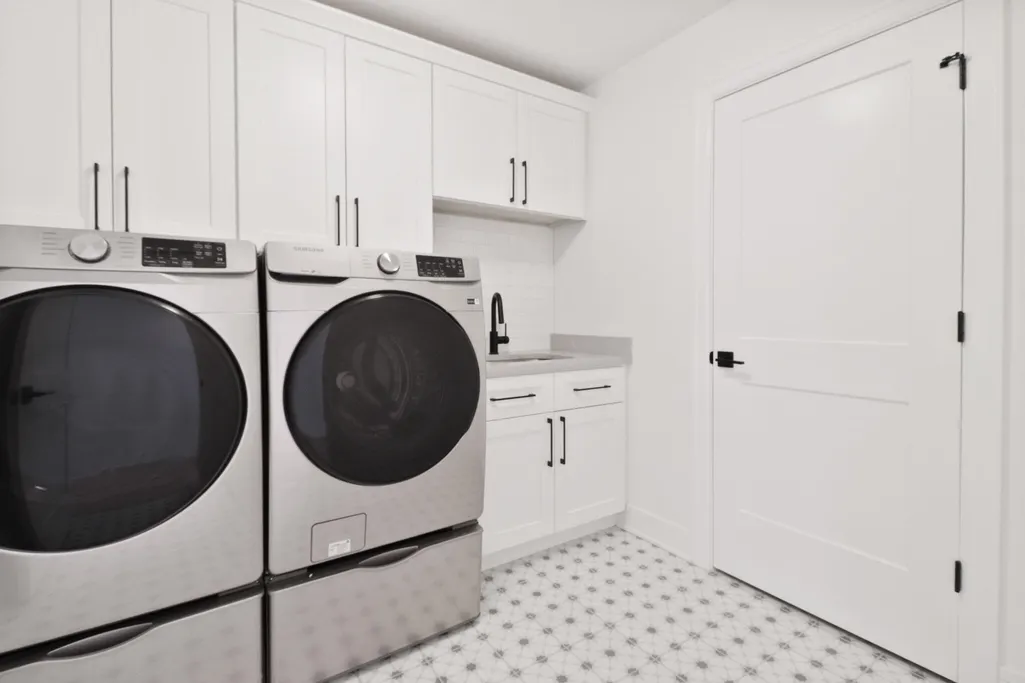
| Appliances | Built-In Gas Range,Washer,Stainless Steel Appliance(s),Range Hood,Refrigerator,Microwave,Gas Water Heater,Gas Range,Dishwasher,Disposal,Dryer |
| HOA Fee | 550 |
| Garage Spaces | 3 |
| Patio/Porch Features | Covered,Front Porch |
| Pool Features | None |
| Security Features | Smoke Detector(s),Security Lights |
| Year Built | 2025 |
| Electric | 200+ Amp Service |
| View | Neighborhood |
| Township | St. John |
| Levels | Two |
| Property Subtype | Single Family Residence |
| Tax Year | 2025 |
| Community Features | Curbs |
| County | Lake |
| New Construction | Yes |
| Property Type | Residential |
| HOA | Yes |
| Subdivision Name | Preserve |
| Garage Y/N | Yes |
| Total Rooms | 12 |
| Full Baths | 4 |
| Status | Active |
| Directions | west on 93rd to tallgrass trail turn left go to red lilly way turn right go to dunegrass trail turn right go to the end of the block the home will be on the left at the corner. |
| City | St. John |
| Association Name | Schilling Development |
| High School District | Lake Central |
| Lot Size Square Feet | 16226.1 |
| Listing Terms | Cash,VA Loan,FHA,Conventional |
| Property Attached Y/N | No |
| Tax Annual Amount | 500 |
| Standard Status | Active |
| Legal Description | The Preserve Phase 8 Lot 254 |
Interior Features
| Interior Amenities | Ceiling Fan(s),Walk-In Closet(s),Vaulted Ceiling(s),Soaking Tub,Recessed Lighting,Kitchen Island,His and Hers Closets,High Ceilings,Granite Counters,Entrance Foyer,Double Vanity,Crown Molding |
|---|---|
| Total Fireplaces | 1 |
| Fireplace Features | Family Room |
| Window Features | Insulated Windows |
| Fireplace Y/N | Yes |
| Above Grade Finished Area | 3575 |
| Half Baths | 1 |
| Laundry Features | Gas Dryer Hookup,Washer Hookup,Upper Level,Laundry Room |
| Total Bedrooms | 4 |
| Room Type | Bedroom 2,Other Room,Primary Bedroom,Loft,Laundry,Kitchen,Family Room,Dining Room,Den,Bedroom 4,Bedroom 3 |
| Total Baths | 5 |
Exterior Features
| Exterior Amenities | Lighting,Rain Gutters |
|---|---|
| Parking Features | Attached,Oversized,On Street,Heated Garage,Garage Faces Side,Driveway,Concrete,Garage Door Opener |
| Lot Features | Back Yard,Sprinklers In Rear,Sprinklers In Front,Paved,Front Yard,Few Trees,Corner Lot |
| Water Source | Public |
| Lot Size Acres | 0.3725 |
| Lot Size Source | Assessor |
| Waterfront Y/N | No |
Amenities
- Foreclosure
- Views
- Short Sale
- New Construction
- Adult 55+
- Lease To Own
- No HOA Fees
- Furnished
- Primary On Main
- Air Conditioning
- Seller Finance
- Green
- Fixer Upper
- Horse
- Golf
- Fireplace
- Deck
- Garage
- Basement
- Pool
Property vs Single Family Average in 46373
Price
Taxes
Year Built
Visits
In The Neighborhood
New Construction
St. John
$ 989,500
- Type
- Single Family
Listed by Nicole Fech of Better Homes and Gardens Real
Open House
St. John
$ 897,500
- Type
- Single Family
Listed by Nicole Fech of Better Homes and Gardens Real
 Midwest Real Estate Data (MRED) All information deemed reliable but not guaranteed. All properties are subject to prior sale, change or withdrawal. Neither listing broker(s) or information provider(s) shall be responsible for any typographical errors, misinformation, misprints and shall be held totally harmless. Listing(s) information is provided for consumer's personal, non-commercial use and may not be used for any purpose other than to identify prospective properties consumers may be interested in purchasing. The data relating to real estate for sale on this website comes in part from the Internet Data Exchange program of the Multiple Listing Service. Real estate listings held by brokerage firms other than Weichert, Realtors® - Homes by Presto may be marked with the Internet Data Exchange logo and detailed information about those properties will include the name of the listing broker(s) when required by the MLS. Copyright ©2026 All rights reserved.Based on information submitted to the MLS GRID as of September 17, 2026 9:52 PM UTC All data is obtained from various sources and may not have been verified by broker or MLS GRID. Supplied Open House Information is subject to change without notice.
Data is updated as of September 17, 2026 9:52 PM UTC
Midwest Real Estate Data (MRED) All information deemed reliable but not guaranteed. All properties are subject to prior sale, change or withdrawal. Neither listing broker(s) or information provider(s) shall be responsible for any typographical errors, misinformation, misprints and shall be held totally harmless. Listing(s) information is provided for consumer's personal, non-commercial use and may not be used for any purpose other than to identify prospective properties consumers may be interested in purchasing. The data relating to real estate for sale on this website comes in part from the Internet Data Exchange program of the Multiple Listing Service. Real estate listings held by brokerage firms other than Weichert, Realtors® - Homes by Presto may be marked with the Internet Data Exchange logo and detailed information about those properties will include the name of the listing broker(s) when required by the MLS. Copyright ©2026 All rights reserved.Based on information submitted to the MLS GRID as of September 17, 2026 9:52 PM UTC All data is obtained from various sources and may not have been verified by broker or MLS GRID. Supplied Open House Information is subject to change without notice.
Data is updated as of September 17, 2026 9:52 PM UTC
 The content relating to real estate for sale and/or lease on this Web site comes in part from
the Internet Data eXchange ("IDX") program of the Northwest Indiana REALTORS® Association Multiple Listing Service ("NIRA MLS"). and is communicated verbatim, without change, as filed by its members. This information is being provided for the consumers' personal, noncommercial use and may not be used for any other purpose other than to identify prospective properties consumers may be interested in purchasing
The content relating to real estate for sale and/or lease on this Web site comes in part from
the Internet Data eXchange ("IDX") program of the Northwest Indiana REALTORS® Association Multiple Listing Service ("NIRA MLS"). and is communicated verbatim, without change, as filed by its members. This information is being provided for the consumers' personal, noncommercial use and may not be used for any other purpose other than to identify prospective properties consumers may be interested in purchasing
