
Primary on Main
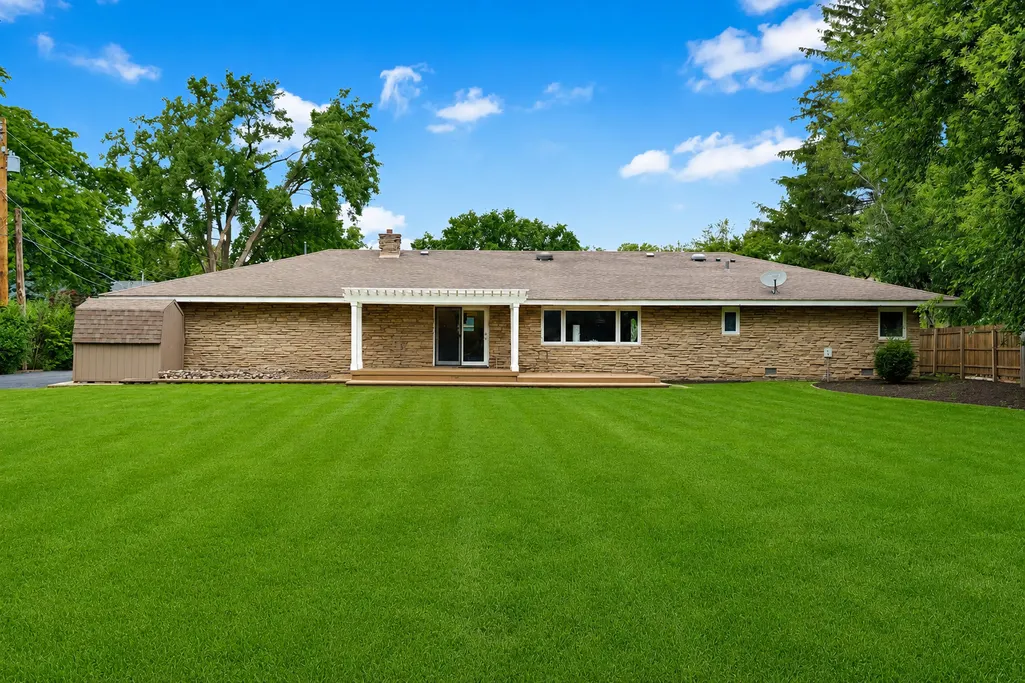
Address
22w689 Elmwood Drive, Glen Ellyn, IL
Price
$ 600,000
Property Attributes
- MLS#12755614
- TypeSingle Family
- Listing Status Active
- CountyDUPAGE
- CityGlen Ellyn
- AreaGlen Ellyn
- NeighborhoodArboretum Estates West
- Zip60137
- StyleRanch
- Year Built1961
- Taxes$ 9807
- Price$ 600,000
- Bedrooms3
- Full Bathrooms2
- Half Bathrooms1
- Sqr Footage2081
- Lot Size0.6473 Acres
Data Source:
Midwest Real Estate Data (MRED)
Property Description
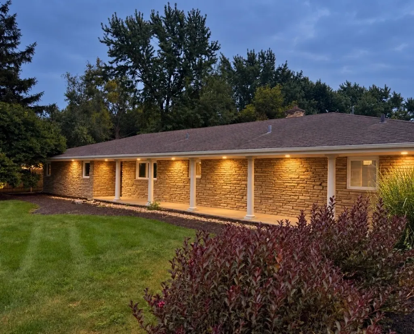
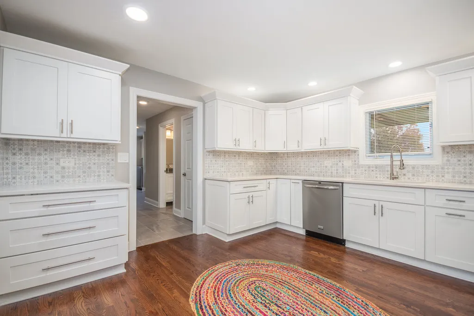
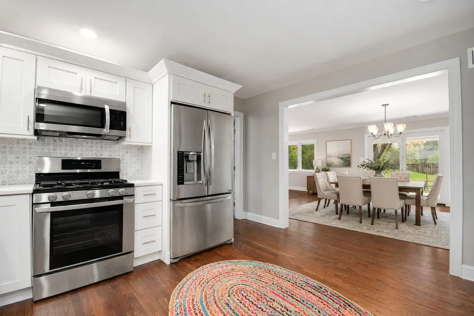
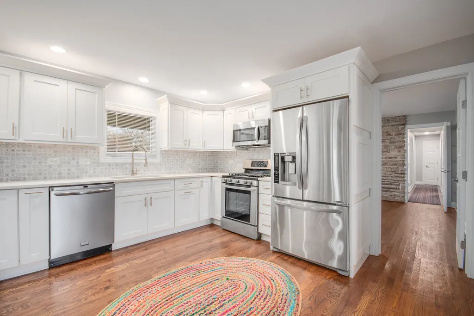
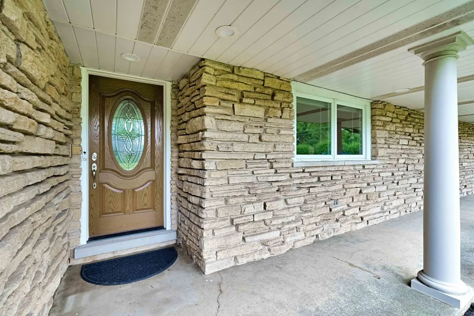
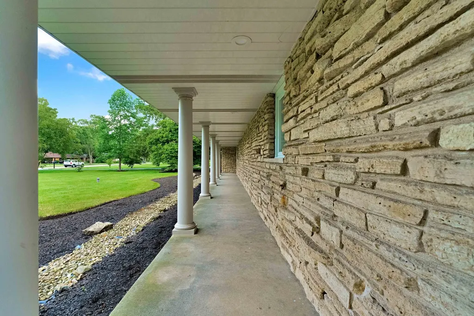
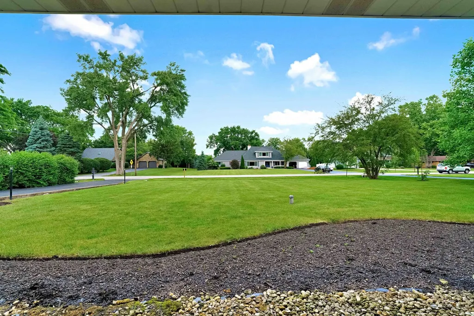
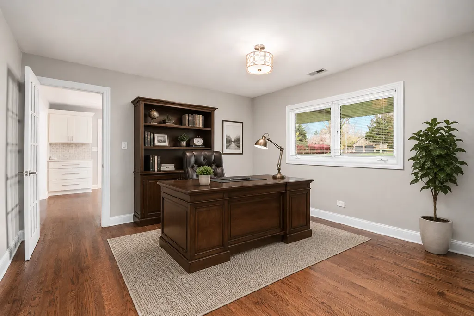
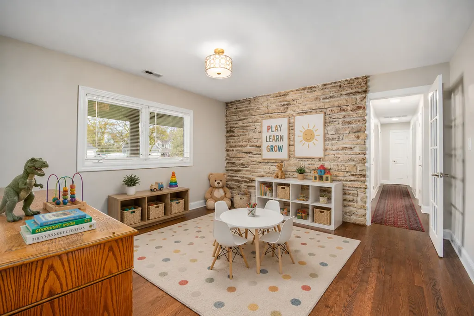
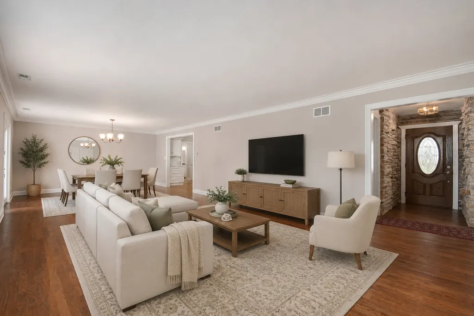
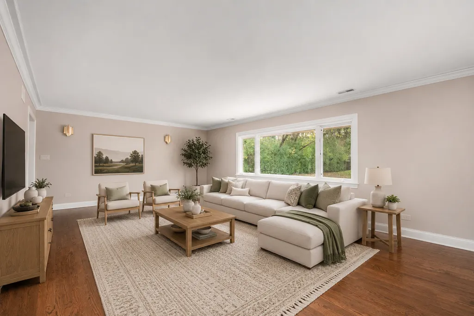
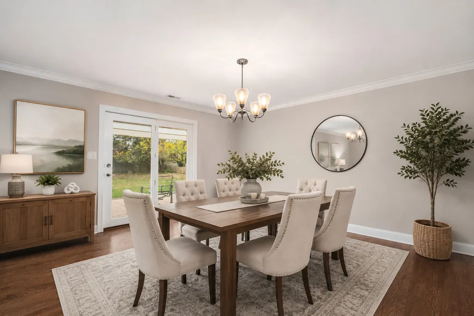
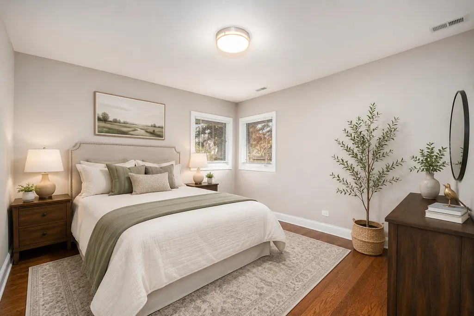
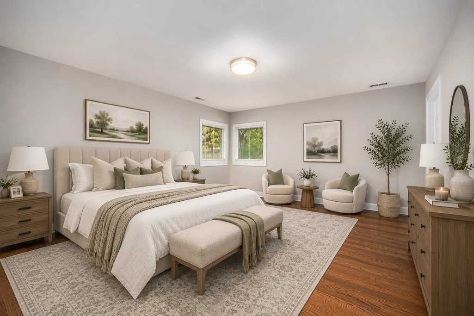
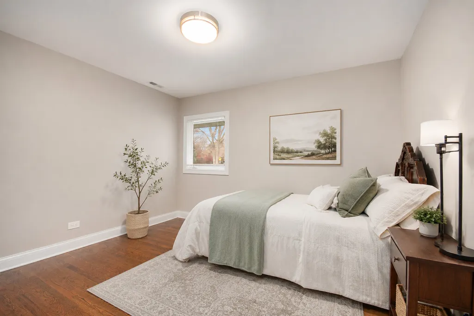
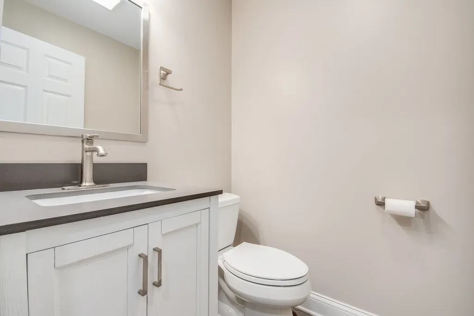
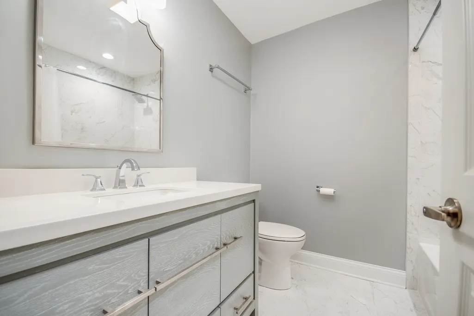
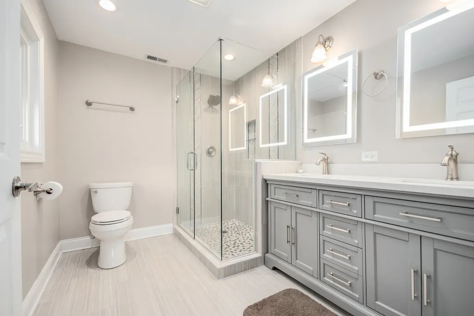
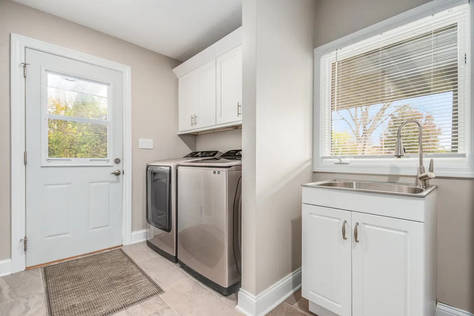
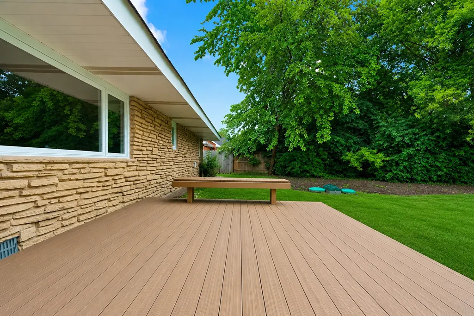
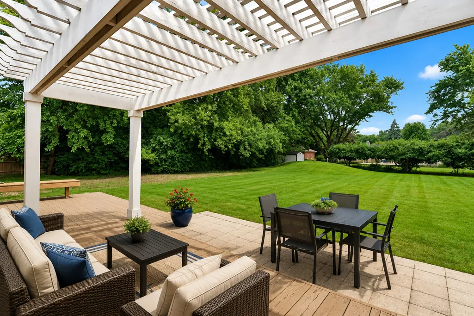
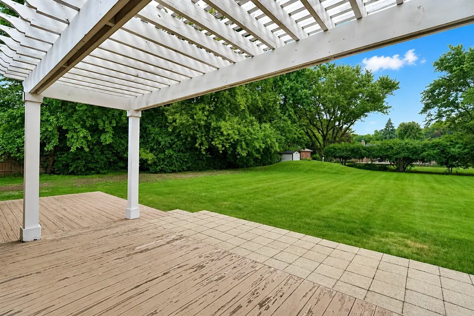
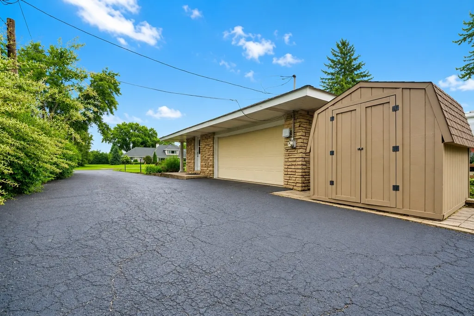
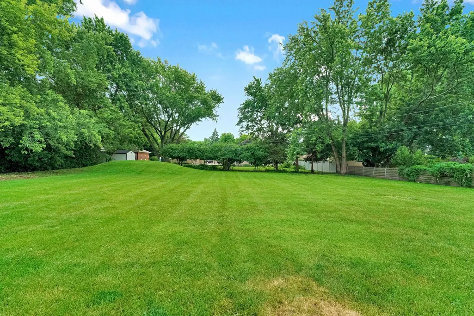
Welcome to this beautifully updated stone ranch situated on a spacious lot in sought-after Arboretum Estates. Offering 3 bedrooms, 2 full baths, 1 half bath, and a versatile floor plan, this move-in-ready home blends timeless character with an impressive list of modern updates. Step inside to gleaming hardwood floors, fresh neutral paint, custom trim details, and abundant natural light throughout. The thoughtfully updated kitchen features crisp white cabinetry, quartz countertops, stainless steel appliances, and generous workspace for everyday living and entertaining. The private primary suite includes a beautifully renovated en-suite bath, while a striking stone accent wall highlights the flexible office space-ideal as a home office, den, playroom, or potential fourth bedroom. A generously sized laundry and mudroom provides additional convenience and storage. The dining and living areas overlook a peaceful backyard retreat-perfect for relaxing evenings, entertaining, or simply enjoying the surrounding landscape. Outdoor features include a pergola, two storage sheds, and plenty of green space. Extensive recent improvements provide added peace of mind, including a newer electrical panel, plumbing, furnace, air conditioning, water heater, insulation, water softener system, crawlspace joists, garage service door, front columns, pergola, septic system, and new gutters installed just last month. Ideally located near highly regarded Glen Ellyn schools, parks, shopping, dining, and recreational amenities, the home also offers convenient access to major expressways and Metra service. Enjoy everything that makes Glen Ellyn one of Chicagoland's most desirable communities, including its vibrant, walkable downtown filled with charming boutiques, locally owned restaurants, coffee shops, seasonal festivals, community events, and the picturesque Lake Ellyn area. A wonderful opportunity to own a beautifully updated home in an established neighborhood offering the perfect balance of suburban tranquility and downtown convenience. SPECIAL FINANCING INCENTIVE MAY BE AVAILABLE ON THIS PROPERTY FROM SIRVA MORTGAGE.
| Elementary School | Middle School | High School |
|---|---|---|
| Briar Glen Elementary School | Glen Crest Middle School | Glenbard South High School |
| Price History | |
|---|---|
| 9/10/2026 | Listed $600,000 |
General Features
| Living Area | 2081 |
|---|---|
| Sewer | Septic Tank |
| Heating | Natural Gas,Forced Air |
| Cooling | Central Air |
| Possession | Closing |
| Roof | Asphalt |
| Appliances | Range,Microwave,Dishwasher,Refrigerator,Stainless Steel Appliance(s),Water Softener |
| Garage Spaces | 2 |
| Association Fee Includes | None |
| Architectural Style | Ranch |
| Construction Materials | Stone |
| Year Built | 1961 |
| Township | Milton |
| Tax Year | 2024 |
| Ownership | Fee Simple |
| Assoc Fee Paid Per | Not Applicable |
| County | DuPage |
| New Construction | No |
| Property Type | Residential |
| Subdivision Name | Arboretum Estates West |
| Other Structures | Shed(s) |
| Total Rooms | 7 |
| Full Baths | 2 |
| Status | Active |
| Directions | S Park Blvd to Ahlstrand Rd,west to Oaklawn Dr,north to Elmwood |
| High School | Glenbard South High School |
| City | Glen Ellyn |
| High School District | 87 |
| MLS Area | Glen Ellyn |
| Elementary School | Briar Glen Elementary School |
| Tax Annual Amount | 9807 |
| Middle/Junior High School | Glen Crest Middle School |
| Additional Parcels Y/N | No |
| Standard Status | Active |
| Middle/Junior School District | 89 |
| Elementary School District | 89 |
| Property Type | Detached Single |
Interior Features
| Interior Amenities | 1st Floor Bedroom,1st Floor Full Bath |
|---|---|
| Basement | Crawl Space |
| Flooring | Hardwood |
| Half Baths | 1 |
| Laundry Features | Main Level,Sink |
| Total Bedrooms | 3 |
| Room Type | Office |
| LivingAreaSource | Assessor |
| Total Baths | 3 |
| Bedrooms Possible | 3 |
| Bathroom | Separate Shower,Double Sink |
Exterior Features
| Parking Features | Asphalt,Garage Door Opener,Yes,Garage Owned,Attached,Garage |
|---|---|
| Water Source | Well |
| Total Parking | 2 |
| Foundation Details | Concrete Perimeter |
| Lot Dimensions | 120 X 235 |
| Lot Size Acres | 0.6473 |
| Waterfront Y/N | No |
| Other Equipment | CO Detectors,Ceiling Fan(s) |
Amenities
- Foreclosure
- Views
- Short Sale
- New Construction
- Adult 55+
- Lease To Own
- No HOA Fees
- Furnished
- Primary On Main
- Air Conditioning
- Seller Finance
- Green
- Fixer Upper
- Horse
- Golf
- Fireplace
- Deck
- Garage
- Basement
- Pool
Property vs Single Family Average in 60137
Price
Taxes
Year Built
Visits
 Midwest Real Estate Data (MRED) All information deemed reliable but not guaranteed. All properties are subject to prior sale, change or withdrawal. Neither listing broker(s) or information provider(s) shall be responsible for any typographical errors, misinformation, misprints and shall be held totally harmless. Listing(s) information is provided for consumer's personal, non-commercial use and may not be used for any purpose other than to identify prospective properties consumers may be interested in purchasing. The data relating to real estate for sale on this website comes in part from the Internet Data Exchange program of the Multiple Listing Service. Real estate listings held by brokerage firms other than Weichert, Realtors® - Homes by Presto may be marked with the Internet Data Exchange logo and detailed information about those properties will include the name of the listing broker(s) when required by the MLS. Copyright ©2026 All rights reserved.Based on information submitted to the MLS GRID as of September 16, 2026 3:07 AM UTC All data is obtained from various sources and may not have been verified by broker or MLS GRID. Supplied Open House Information is subject to change without notice.
Data is updated as of September 16, 2026 3:07 AM UTC
Midwest Real Estate Data (MRED) All information deemed reliable but not guaranteed. All properties are subject to prior sale, change or withdrawal. Neither listing broker(s) or information provider(s) shall be responsible for any typographical errors, misinformation, misprints and shall be held totally harmless. Listing(s) information is provided for consumer's personal, non-commercial use and may not be used for any purpose other than to identify prospective properties consumers may be interested in purchasing. The data relating to real estate for sale on this website comes in part from the Internet Data Exchange program of the Multiple Listing Service. Real estate listings held by brokerage firms other than Weichert, Realtors® - Homes by Presto may be marked with the Internet Data Exchange logo and detailed information about those properties will include the name of the listing broker(s) when required by the MLS. Copyright ©2026 All rights reserved.Based on information submitted to the MLS GRID as of September 16, 2026 3:07 AM UTC All data is obtained from various sources and may not have been verified by broker or MLS GRID. Supplied Open House Information is subject to change without notice.
Data is updated as of September 16, 2026 3:07 AM UTC
 The content relating to real estate for sale and/or lease on this Web site comes in part from
the Internet Data eXchange ("IDX") program of the Northwest Indiana REALTORS® Association Multiple Listing Service ("NIRA MLS"). and is communicated verbatim, without change, as filed by its members. This information is being provided for the consumers' personal, noncommercial use and may not be used for any other purpose other than to identify prospective properties consumers may be interested in purchasing
The content relating to real estate for sale and/or lease on this Web site comes in part from
the Internet Data eXchange ("IDX") program of the Northwest Indiana REALTORS® Association Multiple Listing Service ("NIRA MLS"). and is communicated verbatim, without change, as filed by its members. This information is being provided for the consumers' personal, noncommercial use and may not be used for any other purpose other than to identify prospective properties consumers may be interested in purchasing
