
Primary on Main





Address
230 English Lane, Winthrop Harbor, IL
Price
$ 489,900
Property Attributes
- MLS#12754483
- TypeSingle Family
- Listing Status Active
- CountyLAKE
- CityWinthrop Harbor
- AreaWinthrop Harbor
- NeighborhoodCovenant Courts
- Zip60096
- StyleTraditional
- Year Built2006
- Taxes$ 11923
- Price$ 489,900
- Bedrooms4
- Full Bathrooms2
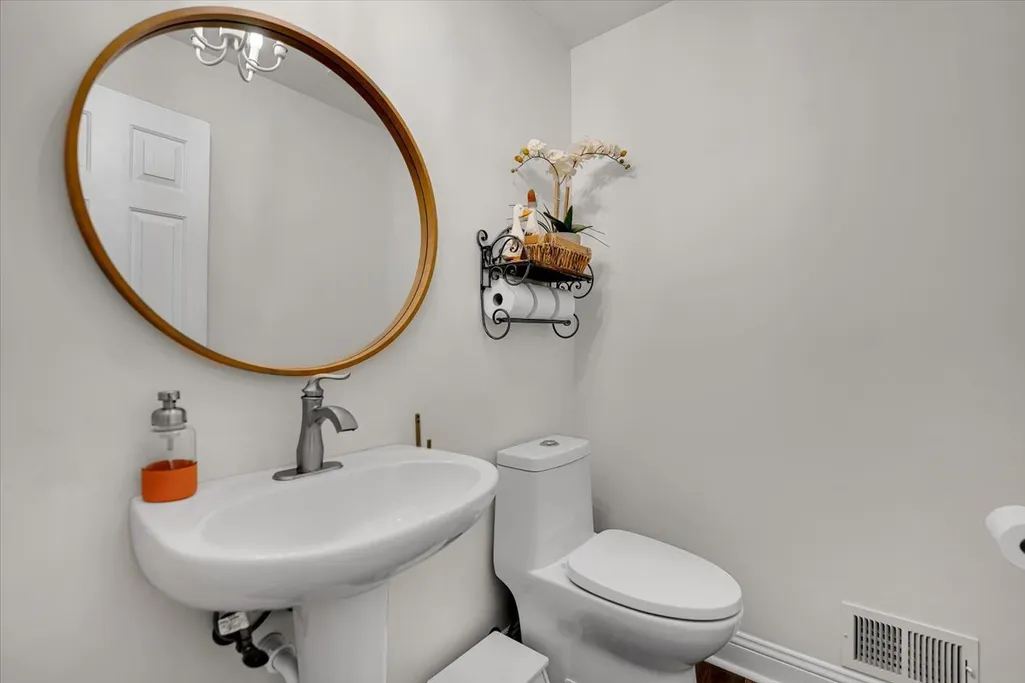
- Half Bathrooms1
- Sqr Footage2718
- Lot Size0.29 Acres
Data Source:
Midwest Real Estate Data (MRED)
Property Description
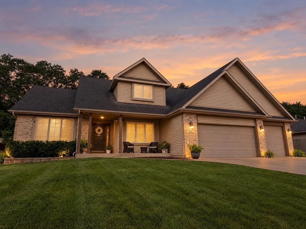
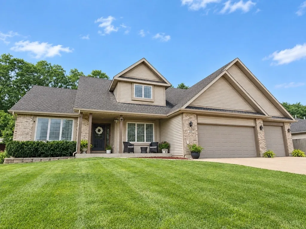
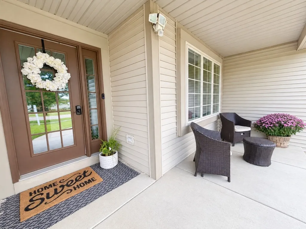
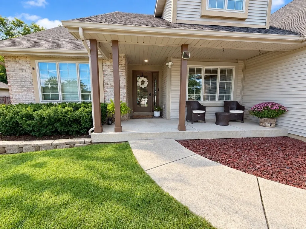
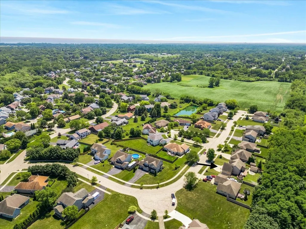
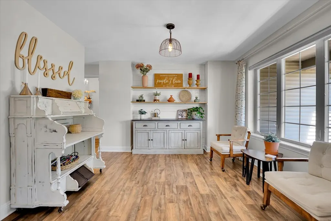
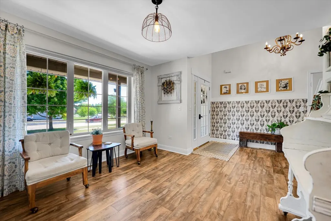
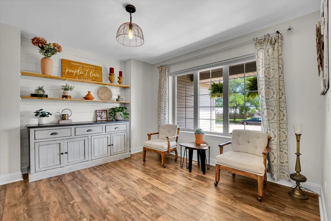
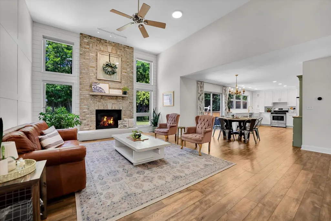
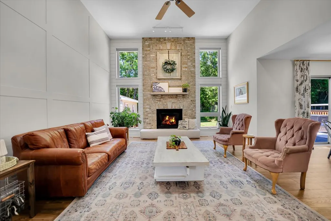
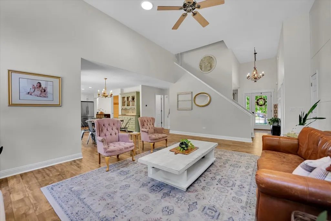
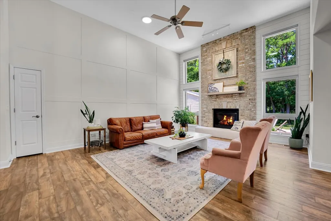
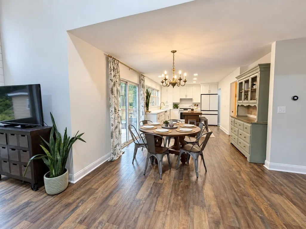
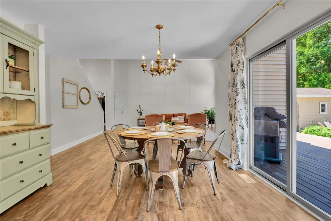
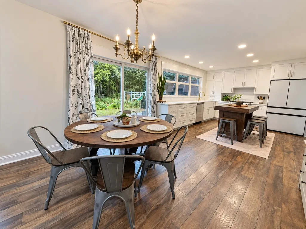
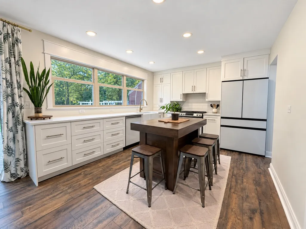
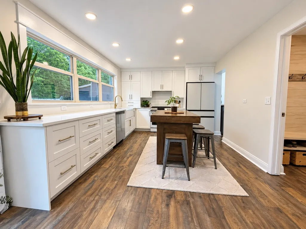
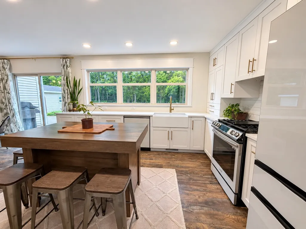
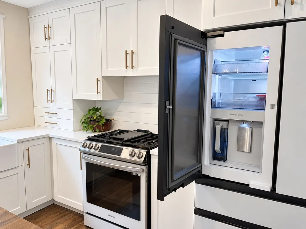
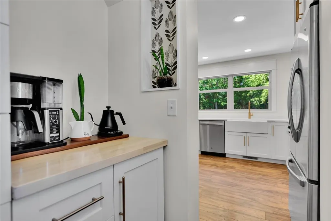
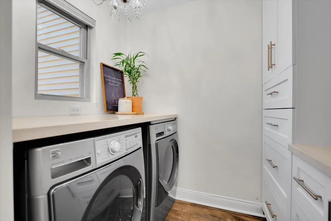
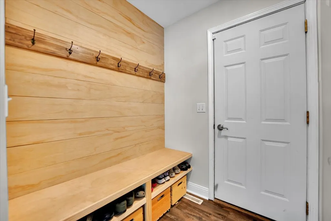
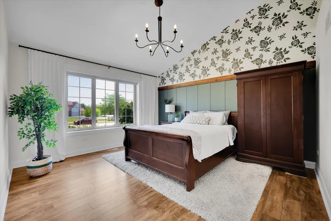
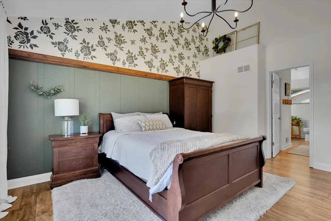
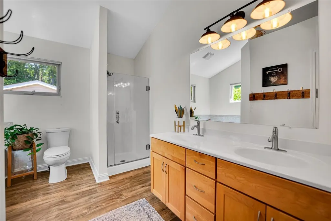
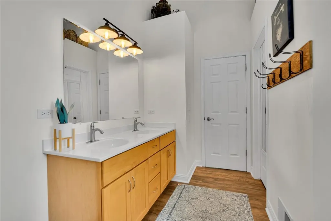
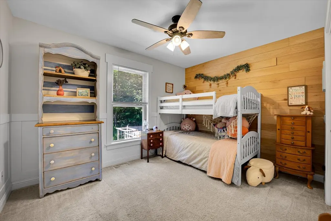
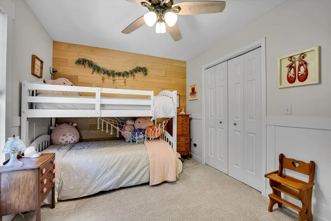
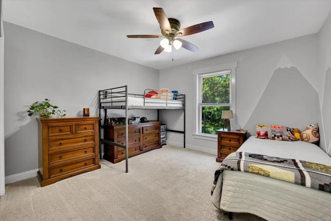
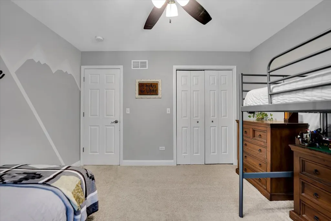
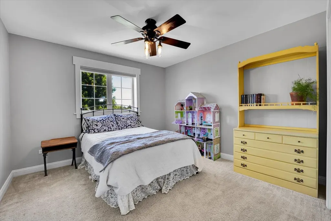
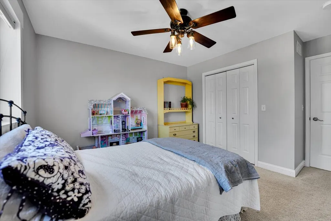
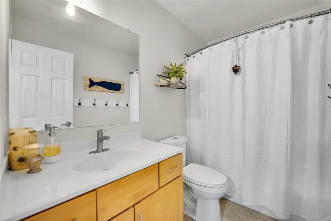
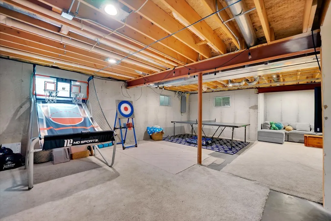
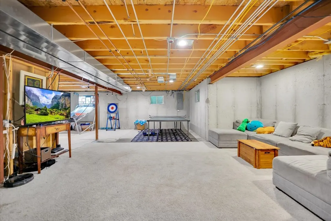
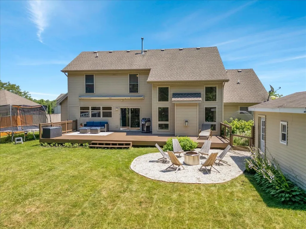
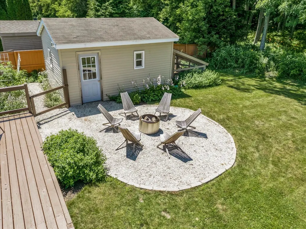
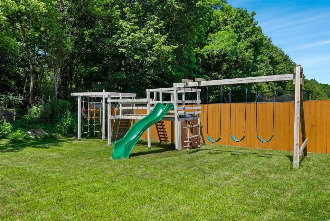
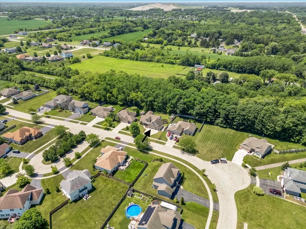
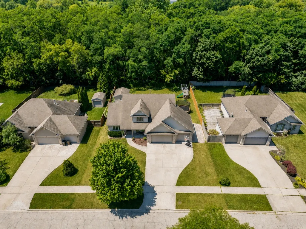
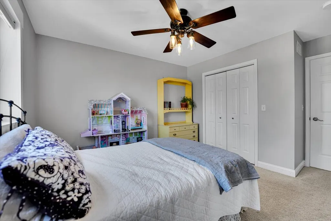
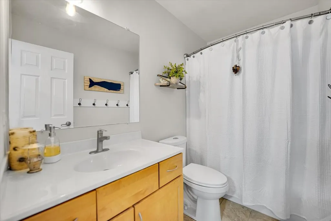
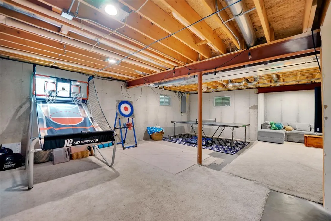
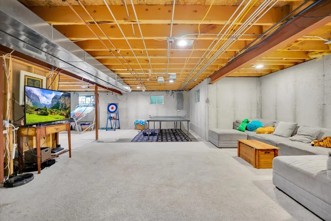
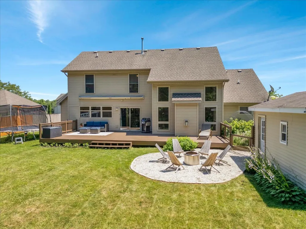
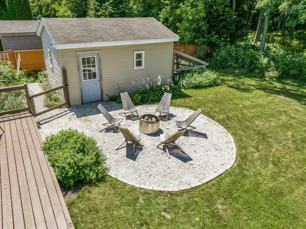
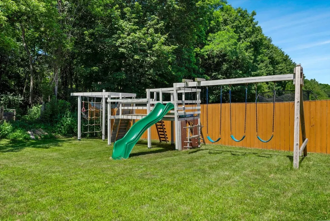
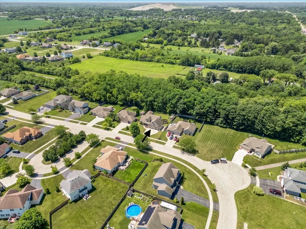
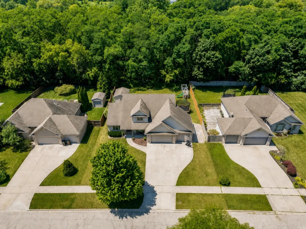
REMODELED | QUALITY FINISHES | PRIVATE RETREAT | MODERN UPDATES QUIET DEAD-END STREET + REMODELED KITCHEN + NEWLY INSTALLED WHITE GLASS APPLIANCES + LOTS OF NATURAL LIGHTING, WINDOW WALL & VAULTED CEILINGS + EXPANSIVE KITCHEN DRAWER STORAGE, HIDDEN INTERIOR DRAWERS + NEWLY INSTALLED MAIN-LEVEL FLOORING + NEWLY INSTALLED LIGHTING/FANS EVERY ROOM + NEW TOILETS + FRESH COAT OF PAINT + FRESH COAT OF STAIN ON OVERSIZED DECK + LARGE COVERED FRONT PORCH + MAIN-FLOOR PRIMARY SUITE + 3-CAR GARAGE WITH ATTIC STAIR PULLDOWN + HUGE BASEMENT POTENTIAL, EGRESS WINDOW + LARGE DETACHED OUTBUILDING + ROOM FOR A POOL + RETREAT AT HOME + DIRECT BIKE PATH ACCESS + HOMES BACKING TO WOODS IN THIS NEIGHBORHOOD RARELY ON MARKET. This beautifully remodeled home is located on a highly desirable, sidewalk paved, quiet dead-end street with limited homes. BACKING DIRECTLY TO WOODS AND THE ROBERT MCCLORY BIKE PATH, these handful of homes are rarely on the market. It offers exceptional privacy, a spacious backyard, and a peaceful setting. The REMODELED KITCHEN features a wall of windows overlooking premium quartzite-inspired Wilsonart Vicentia quartz countertops, an oversized apron-front farmhouse sink, and NEWLY INSTALLED WHITE-GLASS APPLIANCES. Cabinetry maximizes organization and storage, with DEEP, SOFT-CLOSE LOWER PULL-OUT DRAWERS and cleverly concealed interior drawer storage, 15" uppers and built in fridge. An attached BUTLER'S PANTRY offers spacious floor-to-ceiling, full-depth cabinetry, plumbing for a wet-bar sink, and CONVENIENT MAIN-LEVEL LAUNDRY. The OPEN-CONCEPT KITCHEN, DINING, AND LIVING SPACES are enhanced by VAULTED CEILINGS, NEWLY INSTALLED LUXURY FLOORING, newly installed fan to maximize heat flow of GAS FIREPLACE, UPDATED LIGHTING, refreshed bathrooms, and carefully selected designer finishes throughout. The MAIN-FLOOR PRIMARY SUITE offers vaulted ceilings, dual vanities, soaking tub, separate shower, and walk-in closet. An EAST-FACING FRONT SITTING ROOM provides flexible living space, while THREE GENEROUSLY SIZED UPSTAIRS BEDROOMS and a full bath complete the second floor. Additional 1,400-sq-ft of UNFINISHED BASEMENT offers potential for additional living space, with an EXISTING EGRESS WINDOW expanding the finished/unfinished space to 4,118-sq-ft. Outdoor living includes an OVERSIZED 16' X 38' DECK, established gardens, TWO FIRE PIT AREAS, custom swing set, and the option to keep tucked away chicken coop. The spacious backyard offers ROOM FOR A FUTURE POOL. The THREE-CAR GARAGE features pull-down attic stairs leading to expansive overhead storage. A NORTH-SIDE PARKING PAD accommodates a boat, RV, or trailer, and a large 16.5' x 12.5' DETACHED OUTBUILDING provides additional space. Conveniently located near LAKE MICHIGAN BEACHES and NORTH POINT MARINA, with easy access to Chicago and Milwaukee. A RARE opportunity to enjoy a PRIVATE, WOODED SETTING WITH DIRECT TRAIL ACCESS-without sacrificing convenience.
| Elementary School | Middle School | High School |
|---|---|---|
| Westfield Elementary School | North Prairie Junior High School | Zion-Benton Twnshp Hi School High School |
| Price History | |
|---|---|
| 9/9/2026 | Listed $489,900 |
General Features
| Living Area | 2718 |
|---|---|
| Sewer | Public Sewer |
| Heating | Natural Gas,Forced Air |
| Cooling | Central Air |
| Possession | Closing |
| Roof | Asphalt |
| Appliances | Range,Dishwasher,Refrigerator,Freezer,Disposal,Stainless Steel Appliance(s),Humidifier |
| HOA Fee | 500 |
| Garage Spaces | 3 |
| Association Fee Includes | Other |
| Architectural Style | Traditional |
| Construction Materials | Vinyl Siding,Brick |
| Year Built | 2006 |
| Electric | Circuit Breakers,200+ Amp Service |
| Township | Benton |
| Tax Year | 2025 |
| Ownership | Fee Simple |
| Community Features | Lake,Curbs,Sidewalks,Street Lights,Street Paved,Other |
| Assoc Fee Paid Per | Annually |
| County | Lake |
| New Construction | No |
| Property Type | Residential |
| Subdivision Name | Covenant Courts |
| Other Structures | Shed(s) |
| Total Rooms | 8 |
| Full Baths | 2 |
| Status | Active |
| Directions | From Chicago,north on Sheridan,West on Russel Rd,South on Old Darby,Right at first turn. Lewis and Russell is closed for construction. |
| High School | Zion-Benton Twnshp Hi School |
| City | Winthrop Harbor |
| High School District | 126 |
| MLS Area | Winthrop Harbor |
| Elementary School | Westfield Elementary School |
| Tax Annual Amount | 11923 |
| Middle/Junior High School | North Prairie Junior High School |
| Standard Status | Active |
| Middle/Junior School District | 1 |
| Elementary School District | 1 |
| Property Type | Detached Single |
Interior Features
| Interior Amenities | Vaulted Ceiling(s),1st Floor Bedroom,1st Floor Full Bath |
|---|---|
| Basement | Unfinished,Full |
| Flooring | Laminate |
| Total Fireplaces | 1 |
| Fireplace Features | Gas Log |
| Half Baths | 1 |
| Laundry Features | Main Level |
| Total Bedrooms | 4 |
| Room Type | Mud Room,Pantry,Foyer,Walk In Closet |
| LivingAreaSource | Landlord/Tenant/Seller |
| Total Baths | 3 |
| Bedrooms Possible | 4 |
| Bathroom | Whirlpool,Separate Shower,Double Sink,Garden Tub |
Exterior Features
| Parking Features | Concrete,Garage Door Opener,Garage,Yes,Garage Owned,Attached |
|---|---|
| Lot Features | Forest Preserve Adjacent |
| Water Source | Public |
| Total Parking | 3 |
| Foundation Details | Concrete Perimeter |
| Lot Dimensions | 0.29 |
| Lot Size Acres | 0.29 |
| Waterfront Y/N | No |
| Other Equipment | CO Detectors,Ceiling Fan(s),Sump Pump |
Amenities
- Foreclosure
- Views
- Short Sale
- New Construction
- Adult 55+
- Lease To Own
- No HOA Fees
- Furnished
- Primary On Main
- Air Conditioning
- Seller Finance
- Green
- Fixer Upper
- Horse
- Golf
- Fireplace
- Deck
- Garage
- Basement
- Pool
Property vs Single Family Average in 60096
Price
Taxes
Year Built
Visits
 Midwest Real Estate Data (MRED) All information deemed reliable but not guaranteed. All properties are subject to prior sale, change or withdrawal. Neither listing broker(s) or information provider(s) shall be responsible for any typographical errors, misinformation, misprints and shall be held totally harmless. Listing(s) information is provided for consumer's personal, non-commercial use and may not be used for any purpose other than to identify prospective properties consumers may be interested in purchasing. The data relating to real estate for sale on this website comes in part from the Internet Data Exchange program of the Multiple Listing Service. Real estate listings held by brokerage firms other than Weichert, Realtors® - Homes by Presto may be marked with the Internet Data Exchange logo and detailed information about those properties will include the name of the listing broker(s) when required by the MLS. Copyright ©2026 All rights reserved.Based on information submitted to the MLS GRID as of September 16, 2026 3:07 AM UTC All data is obtained from various sources and may not have been verified by broker or MLS GRID. Supplied Open House Information is subject to change without notice.
Data is updated as of September 16, 2026 3:07 AM UTC
Midwest Real Estate Data (MRED) All information deemed reliable but not guaranteed. All properties are subject to prior sale, change or withdrawal. Neither listing broker(s) or information provider(s) shall be responsible for any typographical errors, misinformation, misprints and shall be held totally harmless. Listing(s) information is provided for consumer's personal, non-commercial use and may not be used for any purpose other than to identify prospective properties consumers may be interested in purchasing. The data relating to real estate for sale on this website comes in part from the Internet Data Exchange program of the Multiple Listing Service. Real estate listings held by brokerage firms other than Weichert, Realtors® - Homes by Presto may be marked with the Internet Data Exchange logo and detailed information about those properties will include the name of the listing broker(s) when required by the MLS. Copyright ©2026 All rights reserved.Based on information submitted to the MLS GRID as of September 16, 2026 3:07 AM UTC All data is obtained from various sources and may not have been verified by broker or MLS GRID. Supplied Open House Information is subject to change without notice.
Data is updated as of September 16, 2026 3:07 AM UTC
 The content relating to real estate for sale and/or lease on this Web site comes in part from
the Internet Data eXchange ("IDX") program of the Northwest Indiana REALTORS® Association Multiple Listing Service ("NIRA MLS"). and is communicated verbatim, without change, as filed by its members. This information is being provided for the consumers' personal, noncommercial use and may not be used for any other purpose other than to identify prospective properties consumers may be interested in purchasing
The content relating to real estate for sale and/or lease on this Web site comes in part from
the Internet Data eXchange ("IDX") program of the Northwest Indiana REALTORS® Association Multiple Listing Service ("NIRA MLS"). and is communicated verbatim, without change, as filed by its members. This information is being provided for the consumers' personal, noncommercial use and may not be used for any other purpose other than to identify prospective properties consumers may be interested in purchasing
