
Primary on Main - Eco Friendly
Address
2520 30th Ave Court, Moline, IL
Price
$ 252,000
Property Attributes
- MLS#12754376
- TypeSingle Family
- Listing Status Active
- CountyROCK ISLAND
- CityMoline
- AreaMoline
- NeighborhoodCrestwood Hills
- Zip61265
- StyleRanch
- Year Built1954
- Taxes$ 5621
- Price$ 252,000
- Bedrooms3
- Full Bathrooms2
- Half Bathrooms1
- Sqr Footage2032
- Lot Size0.19 Acres
Data Source:
Midwest Real Estate Data (MRED)
Property Description
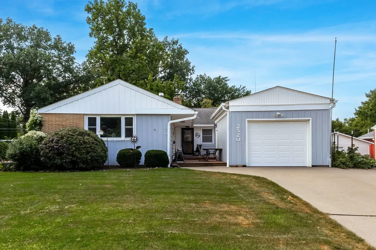
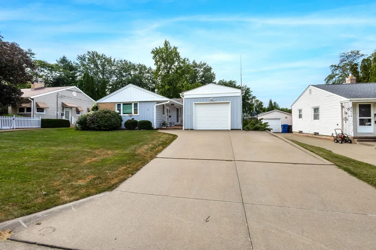
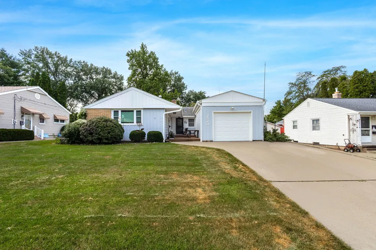
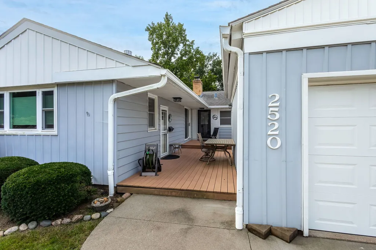
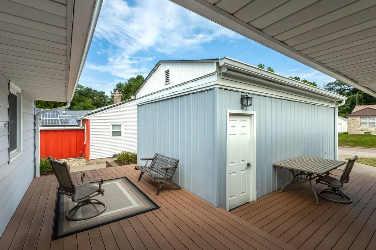
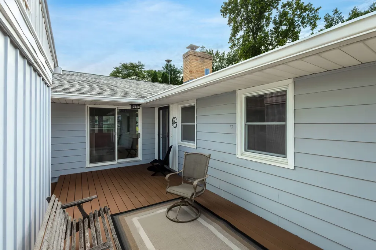
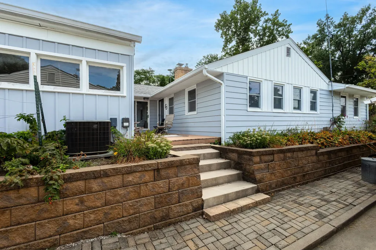
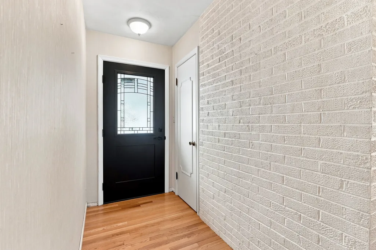
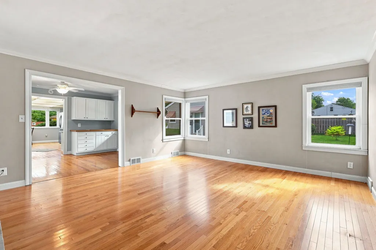
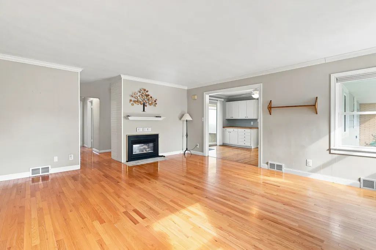
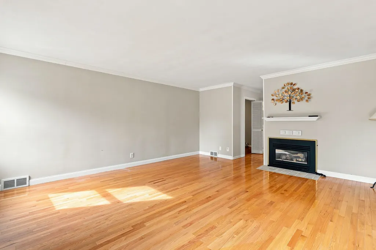
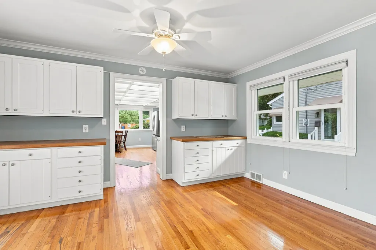
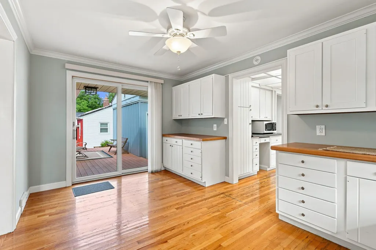
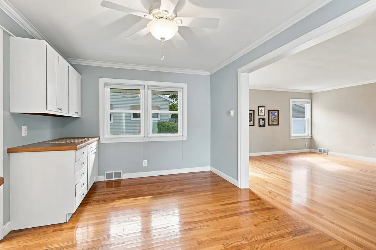
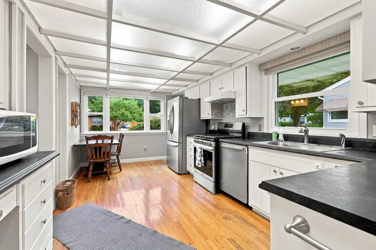
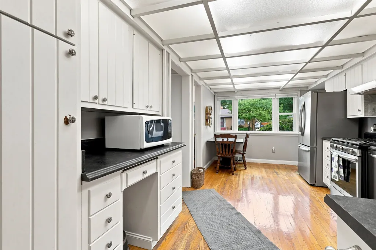
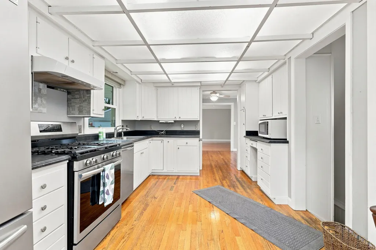
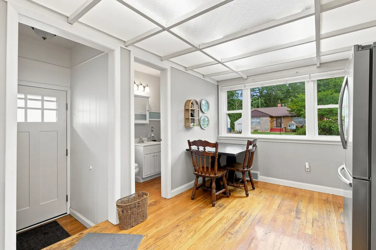
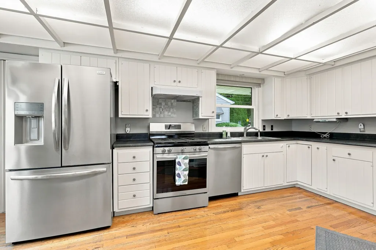
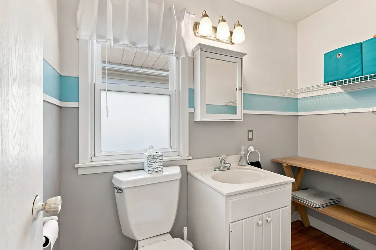
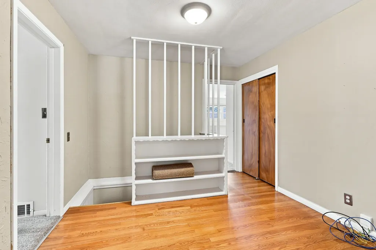
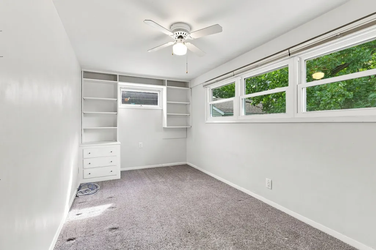
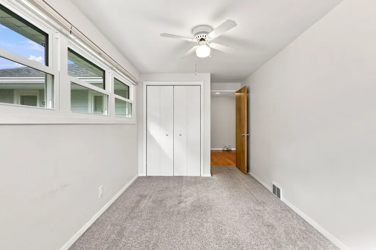
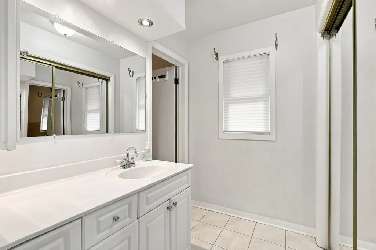
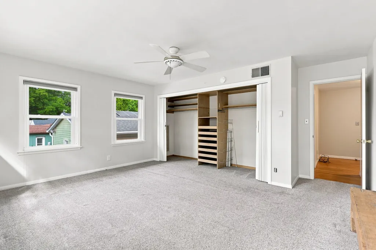
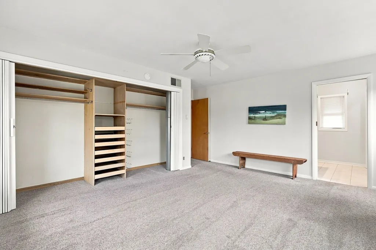
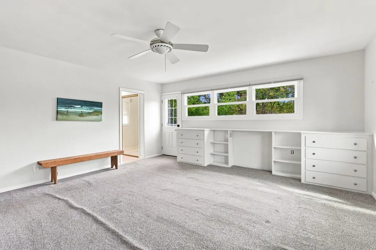
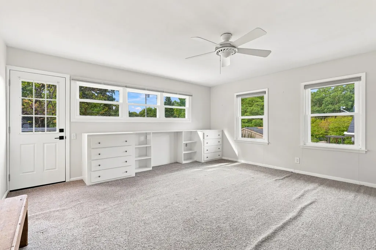
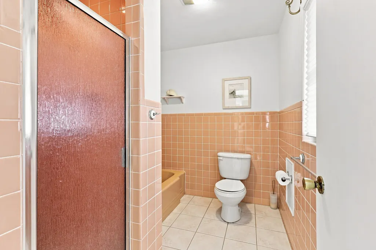
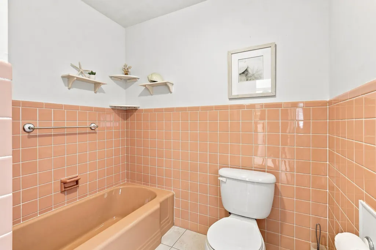
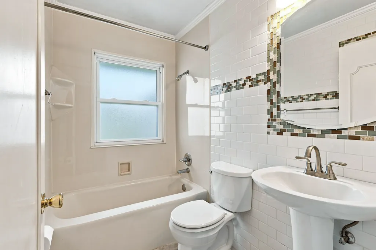
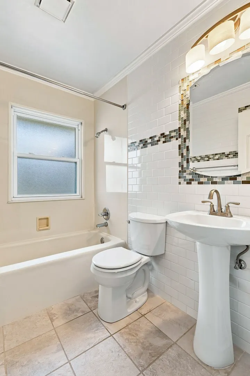
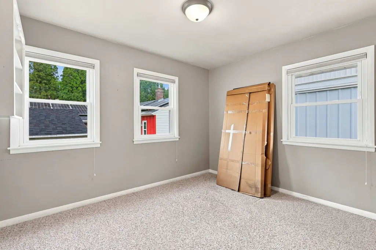
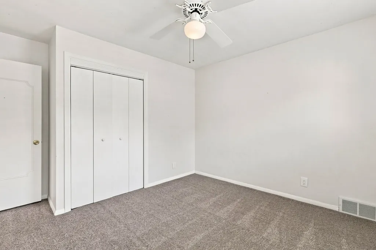
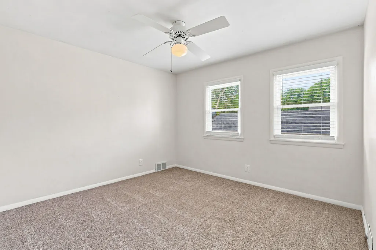
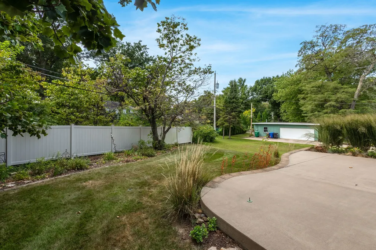
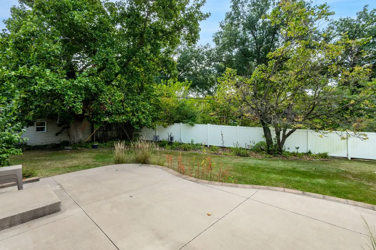
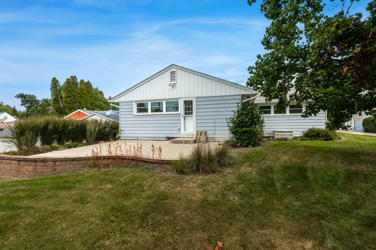
If you're finding that your current living quarters leave you feeling cramped and you lack storage space, you'll want to make an appointment to see this lovely gem in the Moline school district right away! Tucked into a quiet cul-de-sac in the Crestwood Hills Addition in Moline, you'll find this ranch home with three bedrooms, three baths, including an en suite in the primary bedroom; a welcoming front deck connecting the home to the garage and an additional patio and gardens in the back yard. Aside from living, dining, kitchen and bedrooms, there's two additional living spaces perfect for an office and a den. The main level has a glorious 2032 square feet of living space and the interior of the home has been well-maintained. If it's character and amenities you're seeking, how about a fireplace in the living room, built-ins throughout, access to the back patio from the primary bedroom and a creative layout that offers plenty of privacy? The home's basement and exterior have been meticulously cared for and the current owners have added 6" gutters, a French drain and sump pumps. The roof is rated to withstand 120 mph Midwest winds and 50R insulation was added to the attic to keep the home energy efficient. Some windows and all exterior doors and storm doors have been replaced. While the basement is currently unfinished, there is more than ample space to be creative and add more living square footage if desired.
| High School |
|---|
| Moline High School |
| Price History | |
|---|---|
| 9/9/2026 | Listed $252,000 |
General Features
| Living Area | 2032 |
|---|---|
| Sewer | Public Sewer |
| Heating | Natural Gas,Forced Air |
| Cooling | Central Air |
| Possession | Closing |
| Roof | Asphalt |
| Appliances | Range,Dishwasher,Refrigerator,Washer,Dryer |
| Garage Spaces | 1 |
| Association Fee Includes | None |
| Architectural Style | Ranch |
| Construction Materials | Aluminum Siding,Brick |
| Year Built | 1954 |
| Township | South Moline |
| Tax Year | 2025 |
| Ownership | Fee Simple |
| Assoc Fee Paid Per | Not Applicable |
| County | Rock Island |
| New Construction | No |
| Property Type | Residential |
| Subdivision Name | Crestwood Hills |
| Other Structures | On Street,Garage Faces Front |
| Total Rooms | 8 |
| Full Baths | 2 |
| Status | Active |
| Directions | From Avenue of the Cities,South on 19th St,S on 26th St,W on 30th Ave Ct. |
| High School | Moline High School |
| City | Moline |
| High School District | 40 |
| MLS Area | Moline |
| Tax Annual Amount | 5621 |
| Standard Status | Active |
| Middle/Junior School District | 40 |
| Elementary School District | 40 |
| Property Type | Detached Single |
Interior Features
| Interior Amenities | 1st Floor Bedroom,1st Floor Full Bath,Built-in Features,Separate Dining Room,Pantry,Replacement Windows,Workshop |
|---|---|
| Basement | Unfinished,Block,Storage Space,Full |
| Flooring | Hardwood,Carpet,Wood |
| Total Fireplaces | 1 |
| Fireplace Features | Electric,Gas Log,Gas Starter |
| Half Baths | 1 |
| Laundry Features | Electric Dryer Hookup,Sink |
| Total Bedrooms | 3 |
| Room Type | Bonus Room,Den |
| LivingAreaSource | Assessor |
| Total Baths | 3 |
| Bedrooms Possible | 3 |
Exterior Features
| Parking Features | Concrete,Detached,Off Street,Driveway,On Street,Garage Faces Front,Garage |
|---|---|
| Lot Features | Mature Trees,Garden,Level |
| Water Source | Public |
| Total Parking | 5 |
| Foundation Details | Block,Concrete Perimeter |
| Lot Size Acres | 0.19 |
| Waterfront Y/N | No |
Amenities
- Foreclosure
- Views
- Short Sale
- New Construction
- Adult 55+
- Lease To Own
- No HOA Fees
- Furnished
- Primary On Main
- Air Conditioning
- Seller Finance
- Green
- Fixer Upper
- Horse
- Golf
- Fireplace
- Deck
- Garage
- Basement
- Pool
Property vs Single Family Average in 61265
Price
Taxes
Year Built
Visits
 Midwest Real Estate Data (MRED) All information deemed reliable but not guaranteed. All properties are subject to prior sale, change or withdrawal. Neither listing broker(s) or information provider(s) shall be responsible for any typographical errors, misinformation, misprints and shall be held totally harmless. Listing(s) information is provided for consumer's personal, non-commercial use and may not be used for any purpose other than to identify prospective properties consumers may be interested in purchasing. The data relating to real estate for sale on this website comes in part from the Internet Data Exchange program of the Multiple Listing Service. Real estate listings held by brokerage firms other than Weichert, Realtors® - Homes by Presto may be marked with the Internet Data Exchange logo and detailed information about those properties will include the name of the listing broker(s) when required by the MLS. Copyright ©2026 All rights reserved.Based on information submitted to the MLS GRID as of September 16, 2026 3:07 AM UTC All data is obtained from various sources and may not have been verified by broker or MLS GRID. Supplied Open House Information is subject to change without notice.
Data is updated as of September 16, 2026 3:07 AM UTC
Midwest Real Estate Data (MRED) All information deemed reliable but not guaranteed. All properties are subject to prior sale, change or withdrawal. Neither listing broker(s) or information provider(s) shall be responsible for any typographical errors, misinformation, misprints and shall be held totally harmless. Listing(s) information is provided for consumer's personal, non-commercial use and may not be used for any purpose other than to identify prospective properties consumers may be interested in purchasing. The data relating to real estate for sale on this website comes in part from the Internet Data Exchange program of the Multiple Listing Service. Real estate listings held by brokerage firms other than Weichert, Realtors® - Homes by Presto may be marked with the Internet Data Exchange logo and detailed information about those properties will include the name of the listing broker(s) when required by the MLS. Copyright ©2026 All rights reserved.Based on information submitted to the MLS GRID as of September 16, 2026 3:07 AM UTC All data is obtained from various sources and may not have been verified by broker or MLS GRID. Supplied Open House Information is subject to change without notice.
Data is updated as of September 16, 2026 3:07 AM UTC
 The content relating to real estate for sale and/or lease on this Web site comes in part from
the Internet Data eXchange ("IDX") program of the Northwest Indiana REALTORS® Association Multiple Listing Service ("NIRA MLS"). and is communicated verbatim, without change, as filed by its members. This information is being provided for the consumers' personal, noncommercial use and may not be used for any other purpose other than to identify prospective properties consumers may be interested in purchasing
The content relating to real estate for sale and/or lease on this Web site comes in part from
the Internet Data eXchange ("IDX") program of the Northwest Indiana REALTORS® Association Multiple Listing Service ("NIRA MLS"). and is communicated verbatim, without change, as filed by its members. This information is being provided for the consumers' personal, noncommercial use and may not be used for any other purpose other than to identify prospective properties consumers may be interested in purchasing
