
Views
Address
2740 Nichols Lane, Davenport, IA
Price
$ 1,825,000
Property Attributes
- MLS#12748649
- TypeSingle Family
- Listing Status Active
- CountySCOTT
- CityDavenport
- AreaDavenport
- Zip52803
- Style
- Year Built1900
- Taxes$ 18982
- Price$ 1,825,000
- Bedrooms5
- Full Bathrooms4
- Half Bathrooms2
- Sqr Footage6938
- Lot Size1.23 Acres
Data Source:
Midwest Real Estate Data (MRED)
Property Description
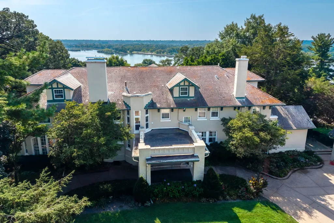
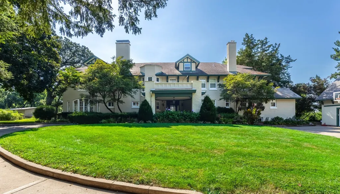
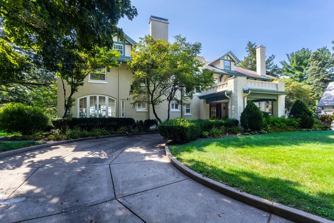
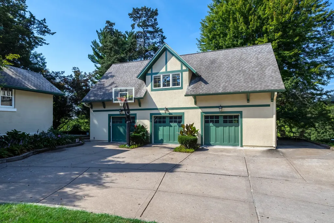
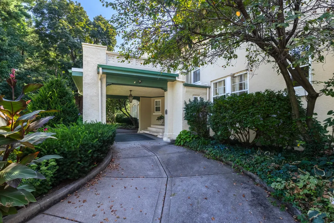
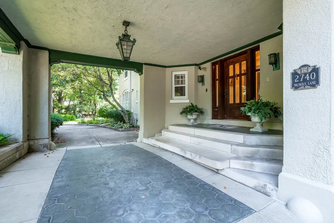
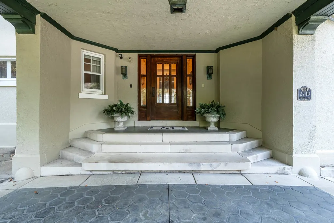
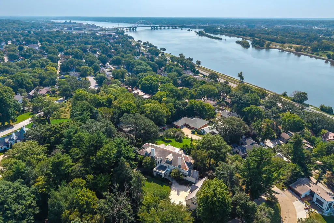
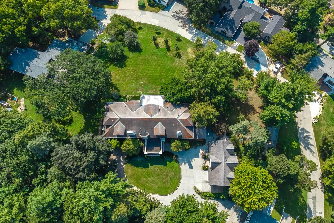
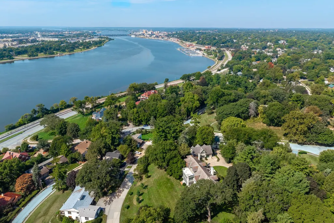
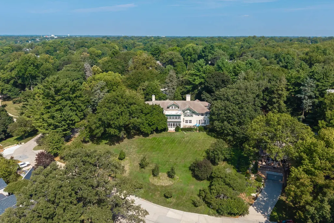
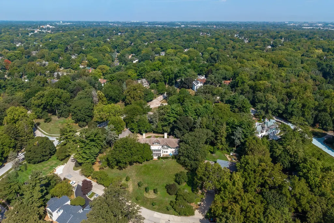
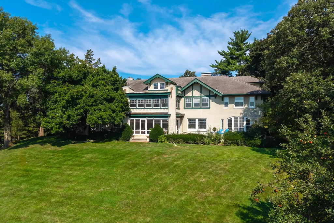
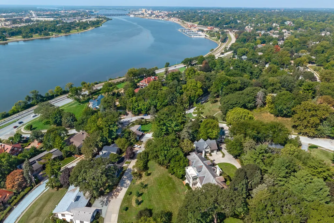
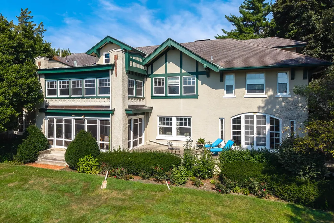
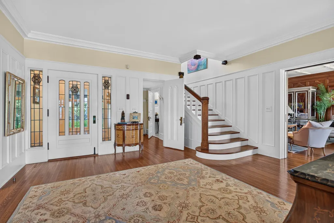
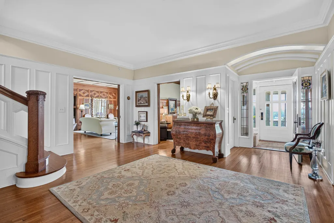
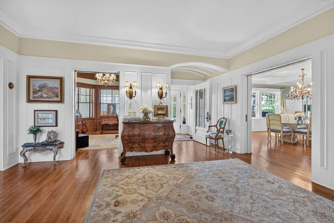
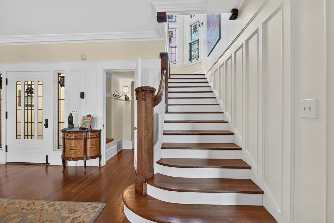
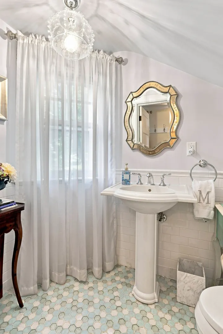
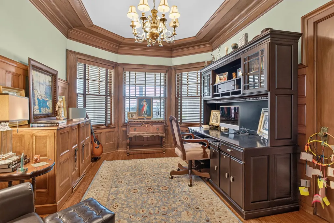
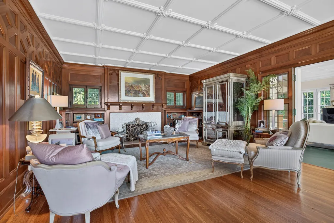
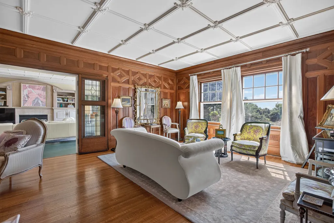
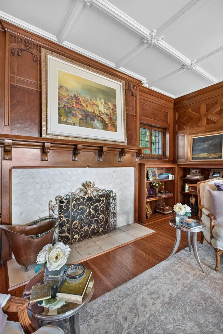
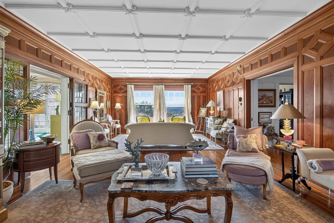
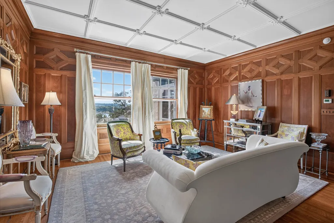
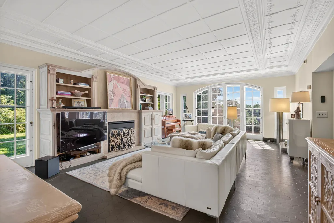
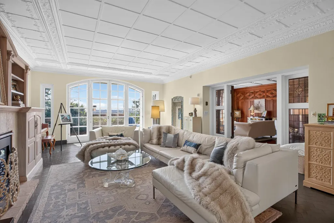
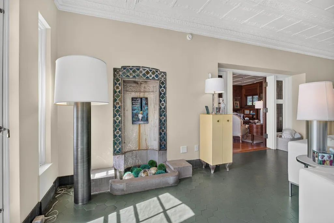
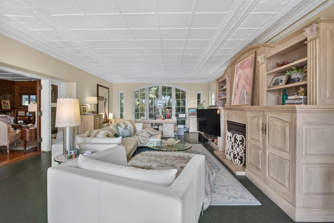
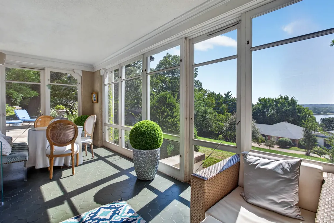
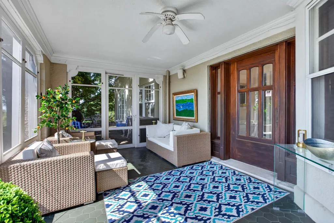
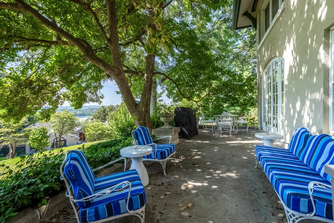
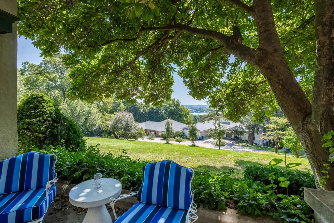
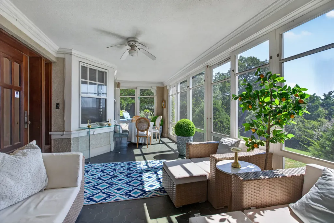
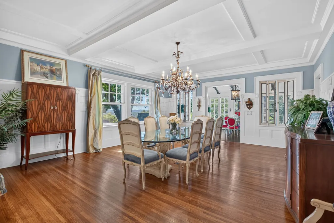
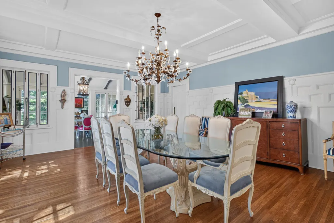
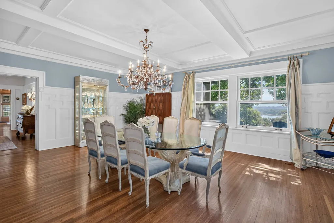
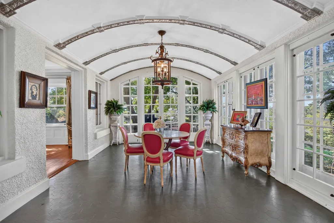
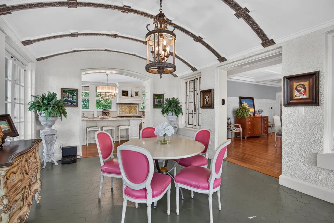
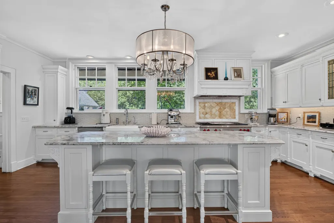
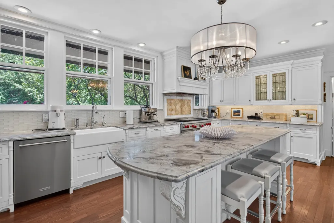
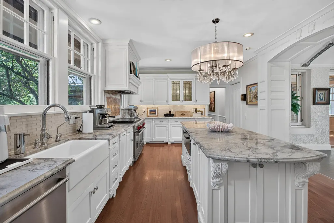
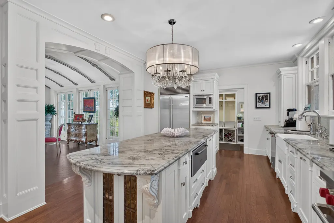
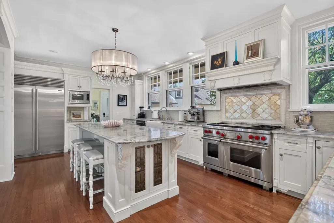
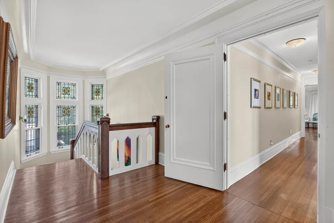
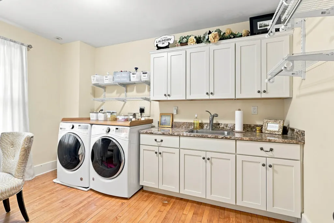
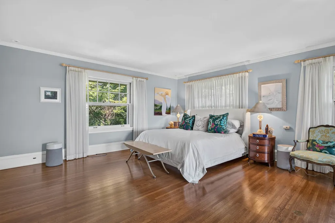
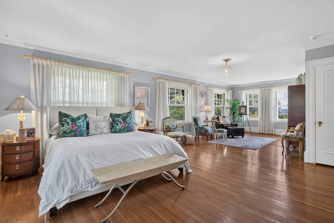
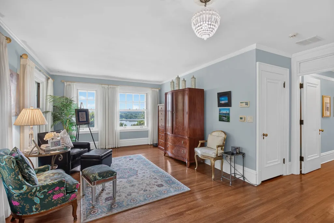
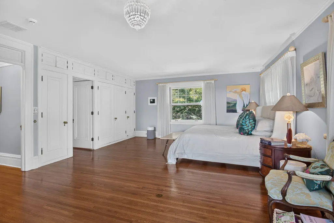
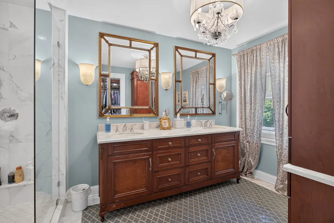
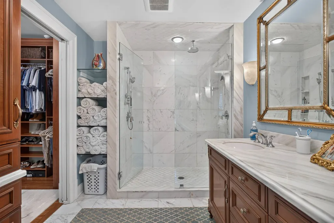
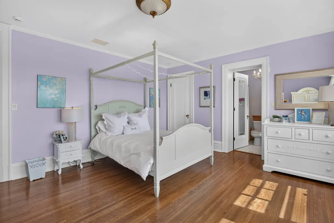
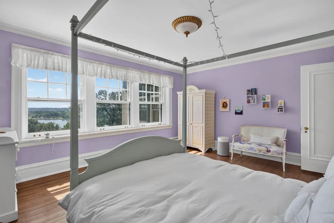
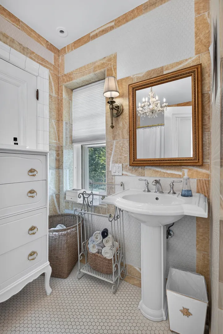
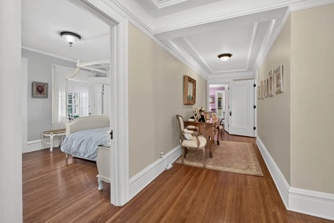
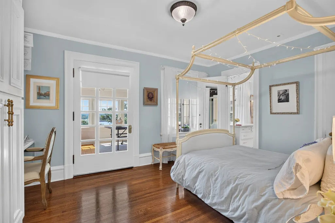
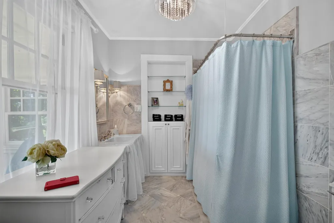
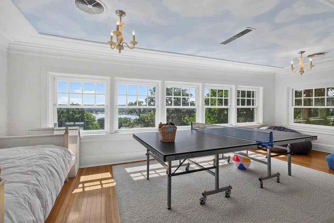
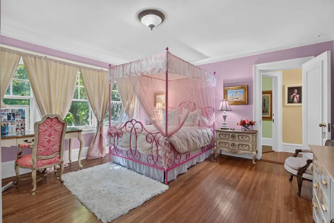
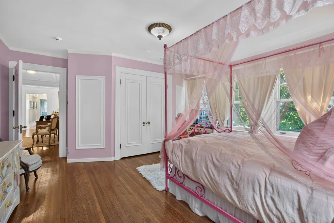
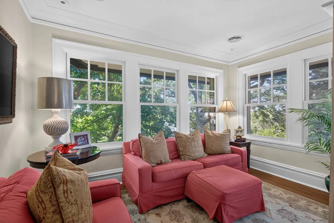
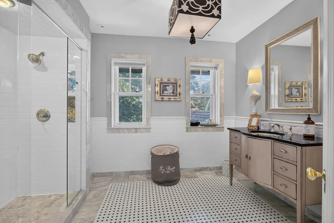
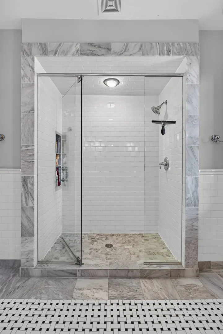
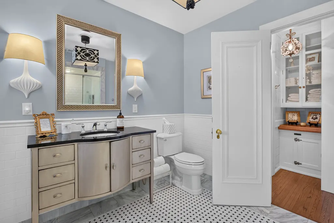
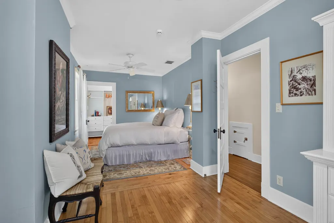
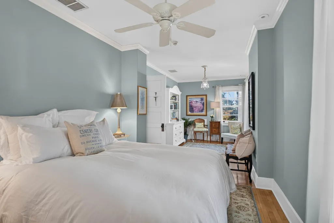
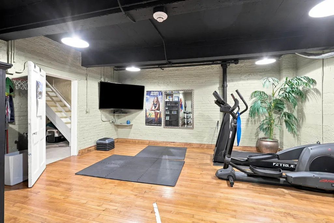
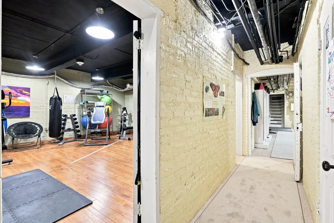
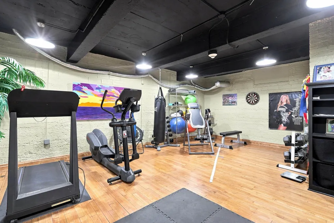
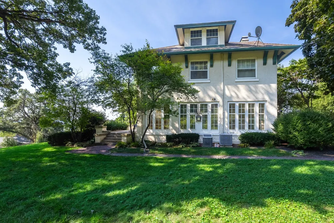
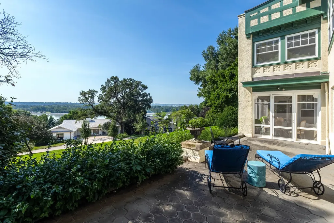
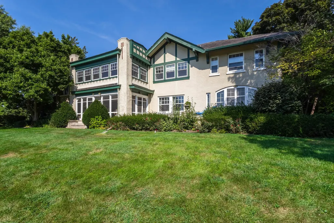
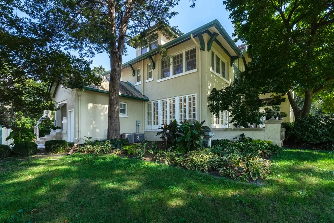
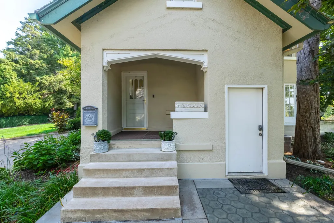
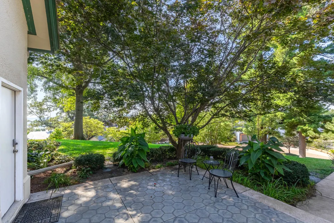
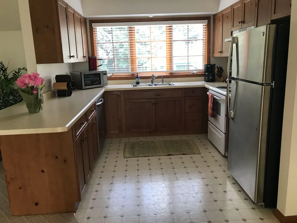
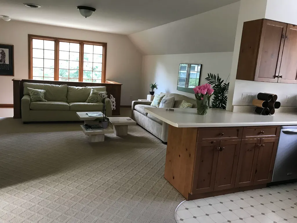
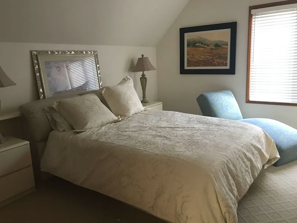
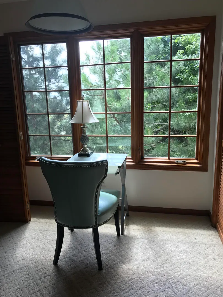
Welcome home to this exquisite early-1900s mansion in the sought-after McClellan Heights where timeless character meets modern comfort and magnificent views of the Mighty Mississippi. This spectacular home has thoughtful updates throughout while preserving the warmth, craftsmanship, and architectural details of its era. From nearly every room, breathtaking river views create a stunning backdrop, while abundant natural light filters throughout the home. Gorgeous hardwood floors, beautiful original woodwork, detailed molding, and warm finishes add an inviting sense of character and elegance. The main level features a welcoming entry hall, guest bath, a chef's dream kitchen complete with a large island, granite countertops, and top-of-the-line appliances. Both informal and formal dining rooms provide exceptional options for everyday living and entertaining. The private office showcases beautiful woodwork and molding, while the spacious family room features a custom-finished ceiling, fireplace, and refurbished original tile floors, the living room has a gorgeous fireplace, woodwork and ceiling. The living room and breakfast room each extend to your outdoor living including a screened porch and two additional porches creating wonderful spaces to relax and enjoy the amazing setting, magical sunsets & views. Upstairs, the spacious primary suite offers an additional sitting area, walk-in closet, private bath with double vanity and walk-in shower. There are two additional en-suite bedrooms, a charming sunroom off one of the bedrooms provides another peaceful retreat with an additional bedroom, cozy den, full bathroom, and large laundry room to complete the upstairs. The finished lower level adds even more versatility with a full workout/flex room, game room, abundant storage, and additional usable spaces. The oversized 3 car garage has a fully equipped 1-bedroom carriage house above offering approximately 1,175 square feet of additional living space including a nice living room, kitchen, laundry & a full bathroom with its own separate entrance and parking pad, along with convenient access from the garage, making it ideal for guests or family. Rarely does a property combine this level of charm, extensive living space, spectacular Mississippi Riverview's, a versatile carriage house and in one of the area's most cherished settings.
| Elementary School | Middle School | High School |
|---|---|---|
| Mckinley Elementary School | Sudlow Middle School | Central High School |
| Price History | |
|---|---|
| 9/3/2026 | Listed $1,825,000 |
General Features
| Living Area | 6938 |
|---|---|
| Sewer | Public Sewer |
| Heating | Natural Gas,Steam,Sep Heating Systems - 2+ |
| Cooling | Central Air |
| Possession | Closing |
| Roof | Asphalt,Rubber,Slate |
| Appliances | Range,Dishwasher,Refrigerator,Disposal,Range Hood |
| Garage Spaces | 3 |
| Association Fee Includes | None |
| Construction Materials | Stucco |
| Year Built | 1900 |
| Township | N/A |
| Tax Year | 2025 |
| Ownership | Fee Simple |
| Assoc Fee Paid Per | Not Applicable |
| County | Scott |
| New Construction | No |
| Property Type | Residential |
| Other Structures | Guest House |
| Total Rooms | 14 |
| Full Baths | 4 |
| Status | Active |
| Directions | Middle Road or River Drive to Forest Road to Nichols Lane to home |
| High School | Central High School |
| City | Davenport |
| High School District | 1611 |
| MLS Area | Davenport |
| Elementary School | Mckinley Elementary School |
| Tax Annual Amount | 18982 |
| Middle/Junior High School | Sudlow Middle School |
| Standard Status | Active |
| Middle/Junior School District | 1611 |
| Elementary School District | 1611 |
| Property Type | Detached Single |
Interior Features
| Interior Amenities | Built-in Features,Walk-In Closet(s),Special Millwork,Granite Counters |
|---|---|
| Basement | Partially Finished,Full,Walk-Out Access |
| Flooring | Hardwood |
| Total Fireplaces | 2 |
| Fireplace Features | Wood Burning,Gas Log |
| Half Baths | 2 |
| Laundry Features | Upper Level,Sink |
| Total Bedrooms | 5 |
| Below Grade Finished Area | 400 |
| Room Type | Bedroom 5,Office,Exercise Room,Sitting Room,Breakfast Room,Screened Porch,Game Room,Enclosed Porch |
| LivingAreaSource | Assessor |
| Total Baths | 6 |
| Bedrooms Possible | 5 |
| Bathroom | Double Sink |
Exterior Features
| Parking Features | Circular Driveway,Garage Door Opener,Heated Garage,Electric Vehicle Charging Station(s),Detached,Garage |
|---|---|
| Lot Features | Mature Trees,Level,Views,Sloped |
| Water Source | Public |
| Total Parking | 3 |
| Foundation Details | Brick/Mortar,Concrete Perimeter |
| Lot Size Acres | 1.23 |
| Waterfront Y/N | No |
Amenities
- Foreclosure
- Views
- Short Sale
- New Construction
- Adult 55+
- Lease To Own
- No HOA Fees
- Furnished
- Primary On Main
- Air Conditioning
- Seller Finance
- Green
- Fixer Upper
- Horse
- Golf
- Fireplace
- Deck
- Garage
- Basement
- Pool
Property vs Single Family Average in 52803
Price
Taxes
Year Built
Visits
 Midwest Real Estate Data (MRED) All information deemed reliable but not guaranteed. All properties are subject to prior sale, change or withdrawal. Neither listing broker(s) or information provider(s) shall be responsible for any typographical errors, misinformation, misprints and shall be held totally harmless. Listing(s) information is provided for consumer's personal, non-commercial use and may not be used for any purpose other than to identify prospective properties consumers may be interested in purchasing. The data relating to real estate for sale on this website comes in part from the Internet Data Exchange program of the Multiple Listing Service. Real estate listings held by brokerage firms other than Weichert, Realtors® - Homes by Presto may be marked with the Internet Data Exchange logo and detailed information about those properties will include the name of the listing broker(s) when required by the MLS. Copyright ©2026 All rights reserved.Based on information submitted to the MLS GRID as of September 14, 2026 8:30 PM UTC All data is obtained from various sources and may not have been verified by broker or MLS GRID. Supplied Open House Information is subject to change without notice.
Data is updated as of September 14, 2026 8:30 PM UTC
Midwest Real Estate Data (MRED) All information deemed reliable but not guaranteed. All properties are subject to prior sale, change or withdrawal. Neither listing broker(s) or information provider(s) shall be responsible for any typographical errors, misinformation, misprints and shall be held totally harmless. Listing(s) information is provided for consumer's personal, non-commercial use and may not be used for any purpose other than to identify prospective properties consumers may be interested in purchasing. The data relating to real estate for sale on this website comes in part from the Internet Data Exchange program of the Multiple Listing Service. Real estate listings held by brokerage firms other than Weichert, Realtors® - Homes by Presto may be marked with the Internet Data Exchange logo and detailed information about those properties will include the name of the listing broker(s) when required by the MLS. Copyright ©2026 All rights reserved.Based on information submitted to the MLS GRID as of September 14, 2026 8:30 PM UTC All data is obtained from various sources and may not have been verified by broker or MLS GRID. Supplied Open House Information is subject to change without notice.
Data is updated as of September 14, 2026 8:30 PM UTC
 The content relating to real estate for sale and/or lease on this Web site comes in part from
the Internet Data eXchange ("IDX") program of the Northwest Indiana REALTORS® Association Multiple Listing Service ("NIRA MLS"). and is communicated verbatim, without change, as filed by its members. This information is being provided for the consumers' personal, noncommercial use and may not be used for any other purpose other than to identify prospective properties consumers may be interested in purchasing
The content relating to real estate for sale and/or lease on this Web site comes in part from
the Internet Data eXchange ("IDX") program of the Northwest Indiana REALTORS® Association Multiple Listing Service ("NIRA MLS"). and is communicated verbatim, without change, as filed by its members. This information is being provided for the consumers' personal, noncommercial use and may not be used for any other purpose other than to identify prospective properties consumers may be interested in purchasing
