
Open House Sat, Sep 19th 12:00 PM - 02:00 PM
Address
229 Terrance Drive, Naperville, IL
Price
$ 729,900
Property Attributes
- MLS#12736368
- TypeSingle Family
- Listing Status New
- CountyDUPAGE
- CityNaperville
- AreaNaperville
- NeighborhoodBay Colony
- Zip60565
- StyleTudor,Prairie
- Year Built1976
- Taxes$ 9862
- Price$ 729,900
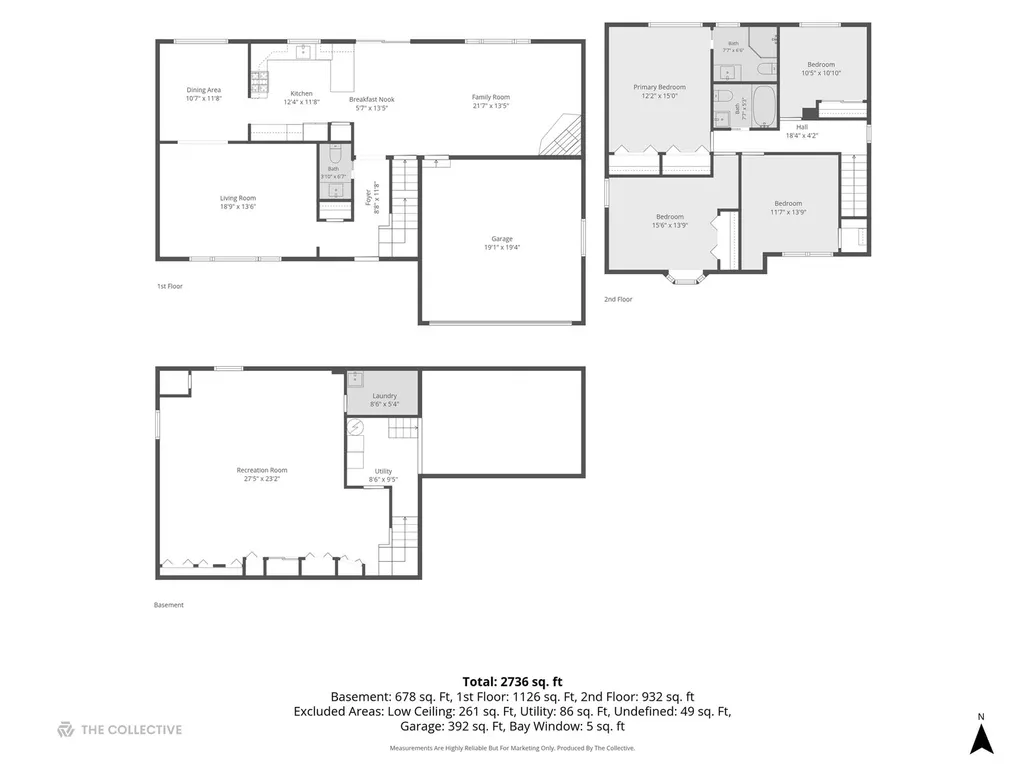
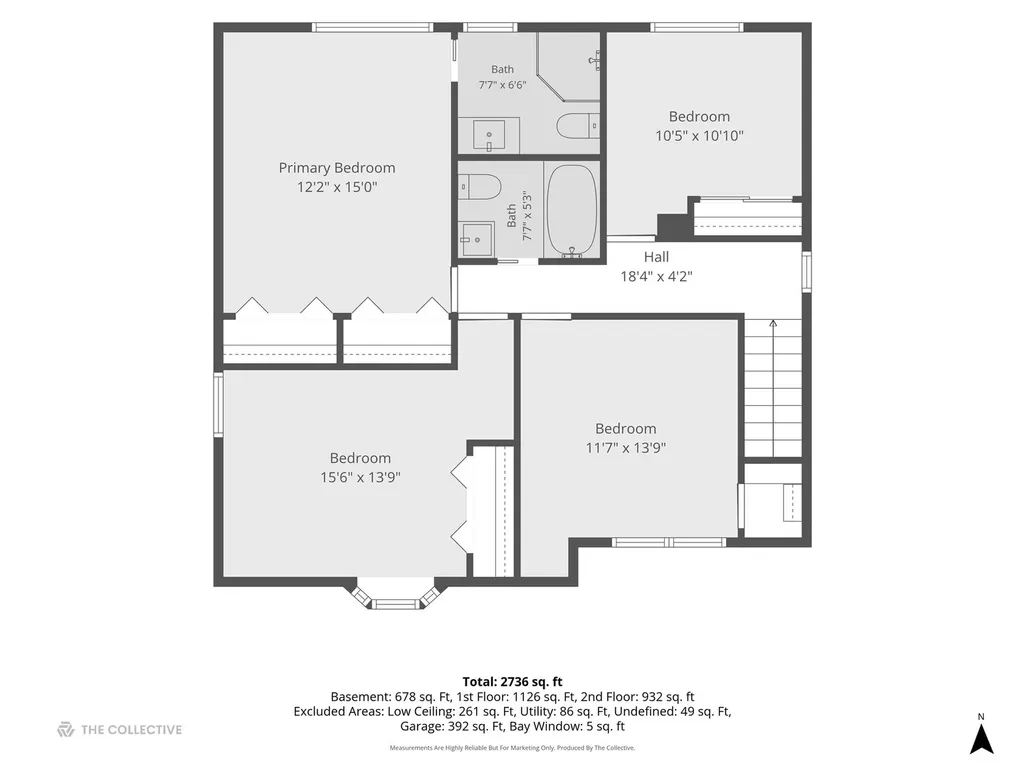
- Bedrooms4
- Full Bathrooms2
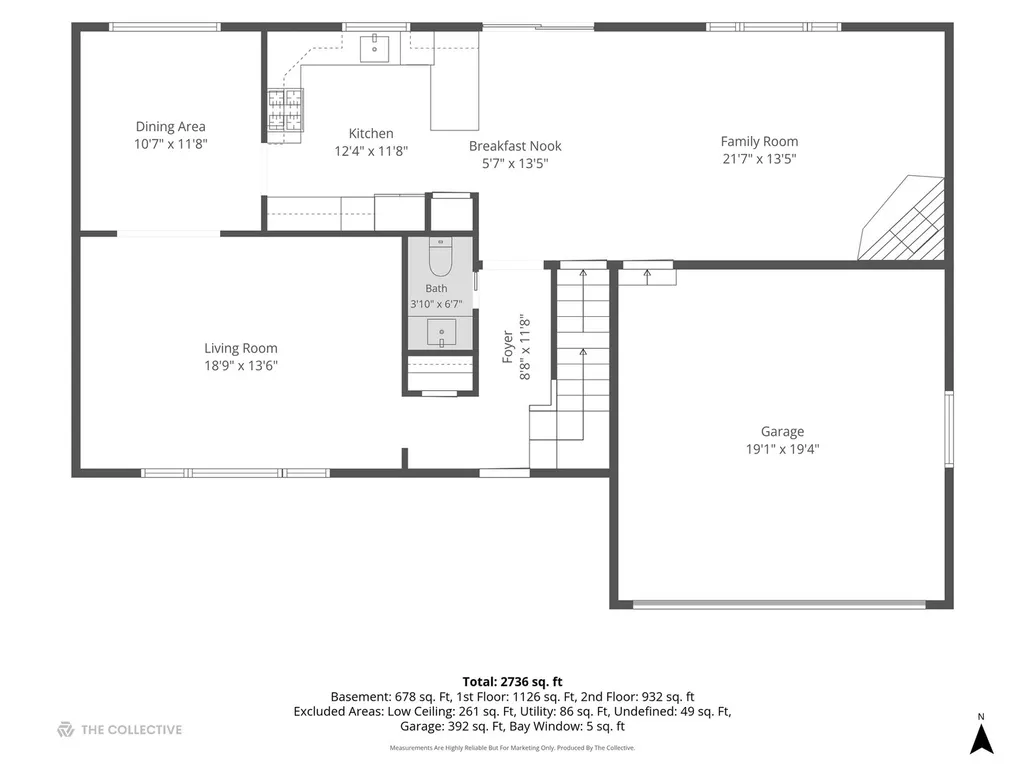
- Half Bathrooms1
- Sqr Footage2072
- Lot Size0.23 Acres
Data Source:
Midwest Real Estate Data (MRED)
Property Description
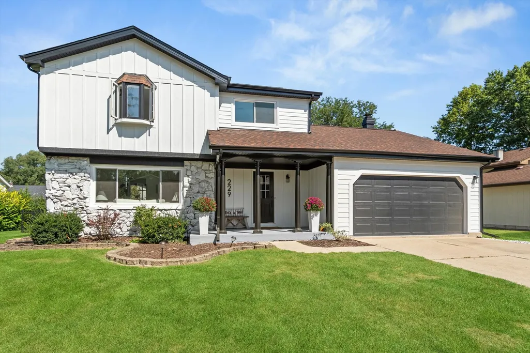
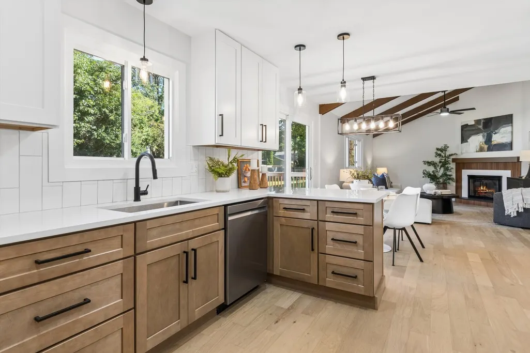
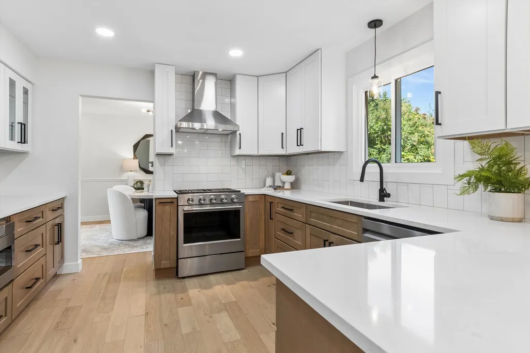
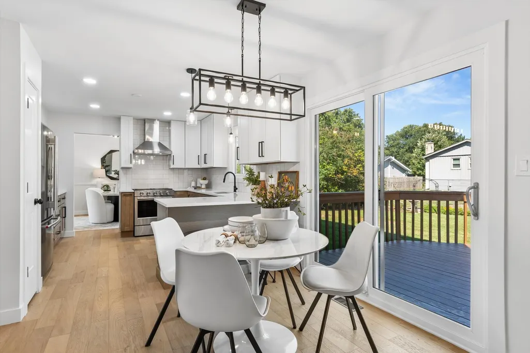
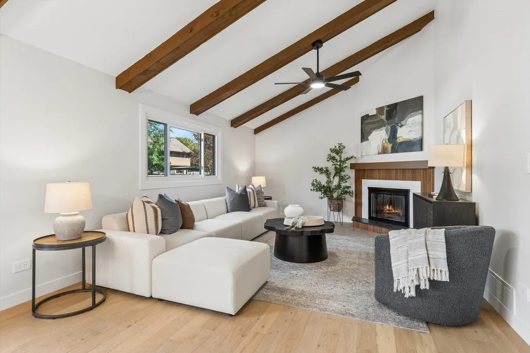
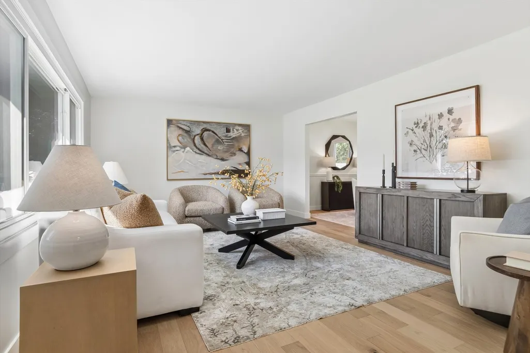
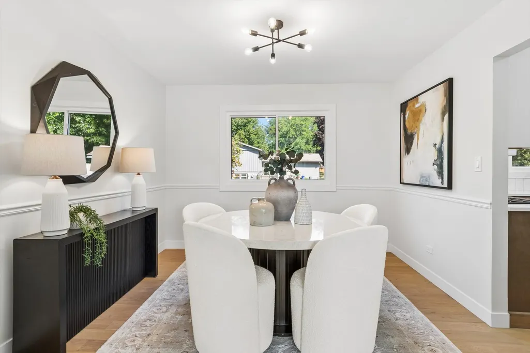
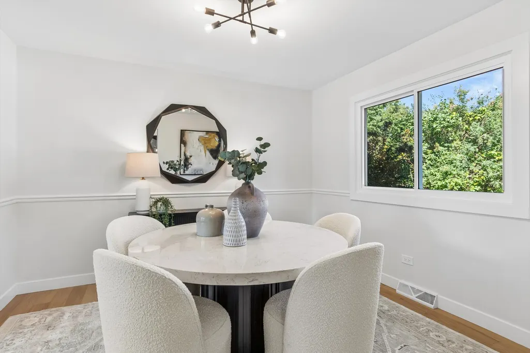
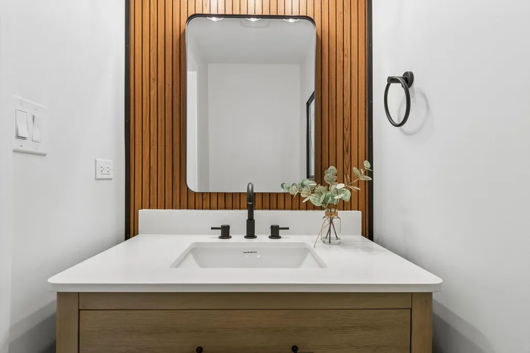
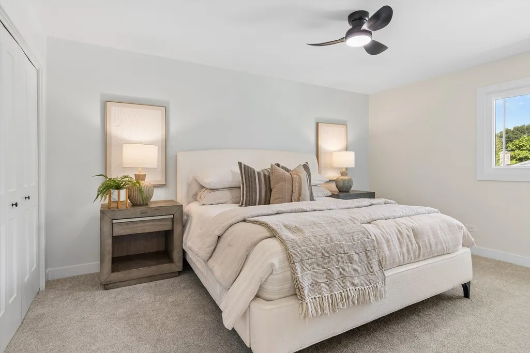
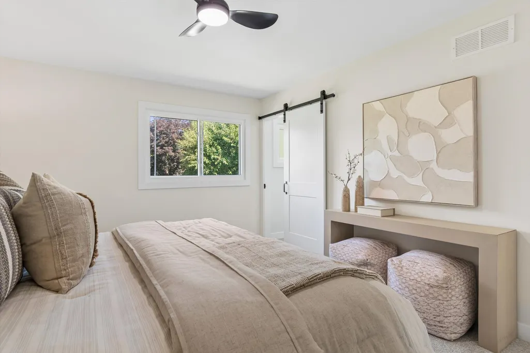
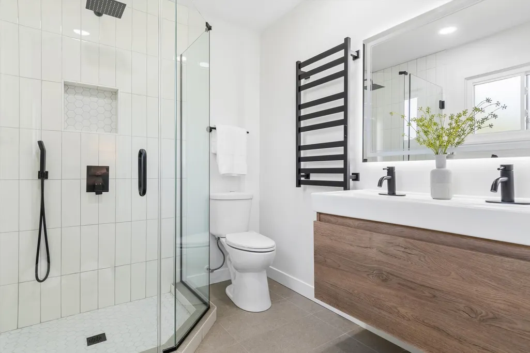
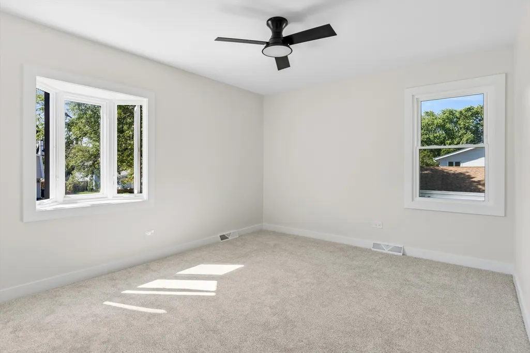
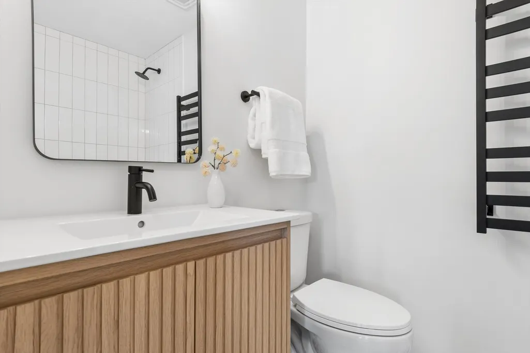
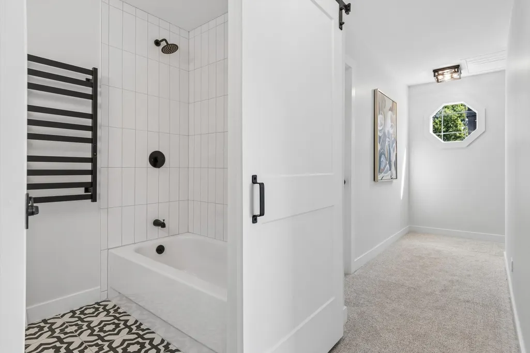
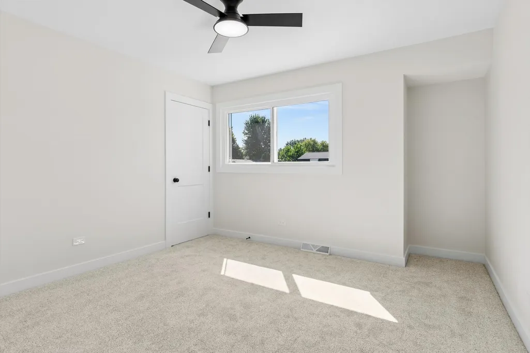
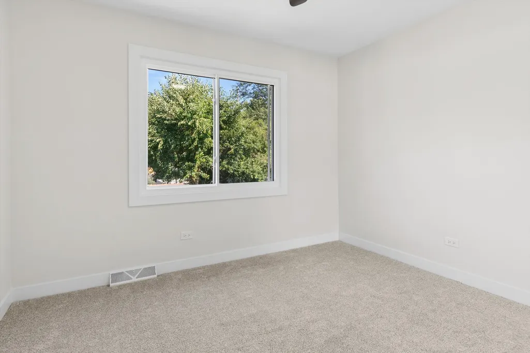
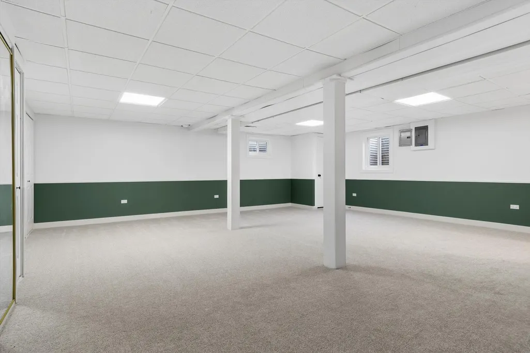
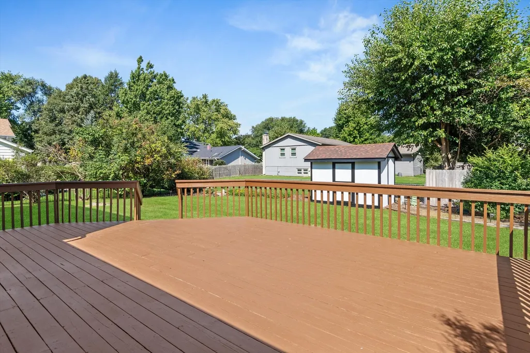
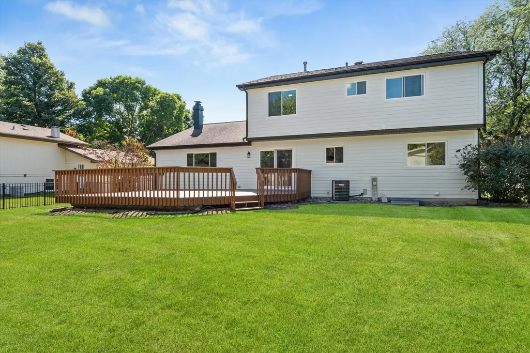
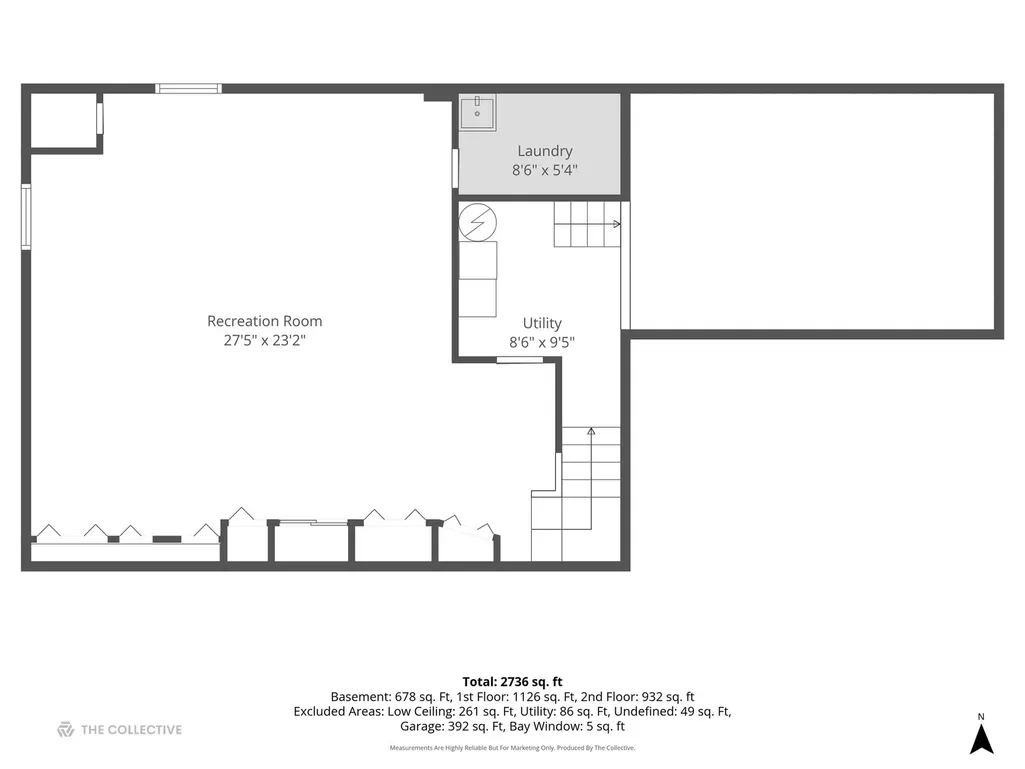
Completely Renovated 4-Bedroom Home in an Established Naperville Neighborhood. A beautiful 4-bedroom, 2.1-bath home offering a spacious layout, modern updates, and an ideal location close to schools, parks, shopping, and dining. This move-in-ready home features four comfortable bedrooms, a full finished basement, and a 2-car garage. The interior has been completely updated with a stylish new kitchen, renovated bathrooms, updated flooring, new doors. New molding and contemporary light fixtures throughout. Bright family room with fireplace, larger living room with large picture window. Laundry room in lower level.Brand new siding in line with today's trends. Outside, enjoy a new, fully fenced & shed, private deck & backyard-perfect for relaxing, entertaining, or enjoying time with family. Professionally landscaped- new mulch. Ideally located within walking distance of Lincoln Middle School- 203 schools. This home is nestled in an established neighborhood with convenient access to everything Naperville has to offer. Brand new siding-whole house/kitchen bathrooms. New HVAC/AC/Water heater. Roof 5 years old, windows 2019, all brand new appliances/paint/light fixtutres/flooring bathroom/kitchen list is endless.
| Elementary School | Middle School | High School |
|---|---|---|
| Maplebrook Elementary School | Lincoln Junior High School | Naperville Central High School |
| Price History | |
|---|---|
| 9/15/2026 | Listed $729,900 |
General Features
| Living Area | 2072 |
|---|---|
| Sewer | Public Sewer |
| Heating | Natural Gas,Electric,Radiator(s) |
| Cooling | Central Air |
| Possession | Closing |
| Roof | Asphalt |
| Appliances | Microwave,Range,Dishwasher,Refrigerator,Humidifier |
| Garage Spaces | 2 |
| Association Fee Includes | None |
| Architectural Style | Tudor,Prairie |
| Construction Materials | Wood Siding |
| Year Built | 1976 |
| Township | Lisle |
| Tax Year | 2025 |
| Ownership | Fee Simple |
| Assoc Fee Paid Per | Not Applicable |
| County | DuPage |
| New Construction | No |
| Property Type | Residential |
| Subdivision Name | Bay Colony |
| Other Structures | Shed(s) |
| Total Rooms | 10 |
| Full Baths | 2 |
| Status | New |
| Directions | 75th street to Olympus Dr (s) to Terrance Dr (w) |
| High School | Naperville Central High School |
| City | Naperville |
| High School District | 203 |
| MLS Area | Naperville |
| Elementary School | Maplebrook Elementary School |
| Tax Annual Amount | 9862.54 |
| Middle/Junior High School | Lincoln Junior High School |
| Standard Status | Active |
| Middle/Junior School District | 203 |
| Elementary School District | 203 |
| Property Type | Detached Single |
Interior Features
| Interior Amenities | Vaulted Ceiling(s),Walk-In Closet(s),Beamed Ceilings,Dining Combo,Granite Counters |
|---|---|
| Basement | Partially Finished,Crawl Space,Full |
| Flooring | Hardwood,Carpet |
| Total Fireplaces | 1 |
| Fireplace Features | Wood Burning |
| Half Baths | 1 |
| Laundry Features | Gas Dryer Hookup,Sink |
| Total Bedrooms | 4 |
| Room Type | Eating Area,Utility Room-Lower Level,Deck,Recreation Room,Foyer |
| LivingAreaSource | Assessor |
| Total Baths | 3 |
| Bedrooms Possible | 4 |
Exterior Features
| Parking Features | Concrete,Yes,Other,Attached,Garage |
|---|---|
| Water Source | Lake Michigan |
| Total Parking | 2 |
| Lot Dimensions | 82x122 |
| OwnerPhone | 630-484-6775 |
| Lot Size Acres | 0.23 |
| Waterfront Y/N | No |
| Other Equipment | CO Detectors,Fan-Whole House,Sump Pump,Backup Sump Pump;,Ceiling Fan(s) |
Amenities
- Foreclosure
- Views
- Short Sale
- New Construction
- Adult 55+
- Lease To Own
- No HOA Fees
- Furnished
- Primary On Main
- Air Conditioning
- Seller Finance
- Green
- Fixer Upper
- Horse
- Golf
- Fireplace
- Deck
- Garage
- Basement
- Pool
Property vs Single Family Average in 60565
Price
Taxes
Year Built
Visits

 The content relating to real estate for sale and/or lease on this Web site comes in part from
the Internet Data eXchange ("IDX") program of the Northwest Indiana REALTORS® Association Multiple Listing Service ("NIRA MLS"). and is communicated verbatim, without change, as filed by its members. This information is being provided for the consumers' personal, noncommercial use and may not be used for any other purpose other than to identify prospective properties consumers may be interested in purchasing
The content relating to real estate for sale and/or lease on this Web site comes in part from
the Internet Data eXchange ("IDX") program of the Northwest Indiana REALTORS® Association Multiple Listing Service ("NIRA MLS"). and is communicated verbatim, without change, as filed by its members. This information is being provided for the consumers' personal, noncommercial use and may not be used for any other purpose other than to identify prospective properties consumers may be interested in purchasing
