
Price Reduction - New Construction
Address
13822 Waterleaf Drive, St. John, IN
Price
$ 1,085,000
Property Attributes
- MLS#12727572
- TypeSingle Family
- Listing Status Price Change
- CountyLAKE
- CitySt. John
- AreaIndiana - St. John
- Zip46373
- Style
- Year Built2026
- Price$ 1,085,000
- Bedrooms4
- Full Bathrooms3
- Half Bathrooms1
- Sqr Footage3700
Data Source:
Midwest Real Estate Data (MRED)
Property Description
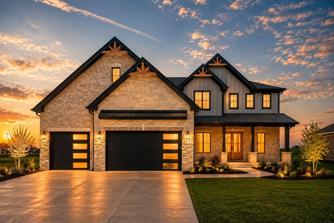
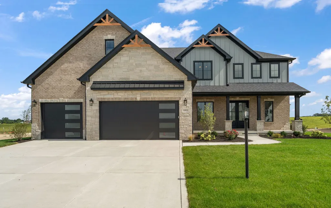
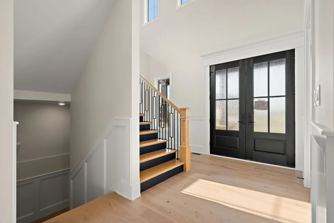
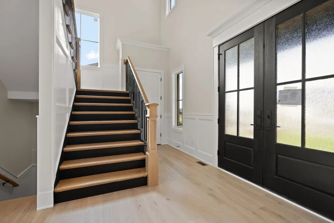
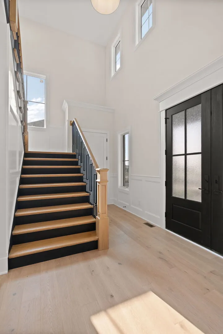
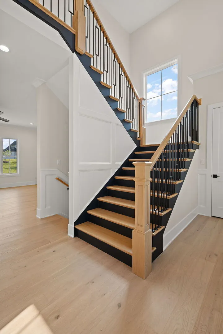
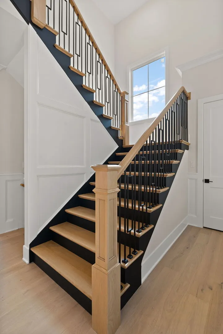
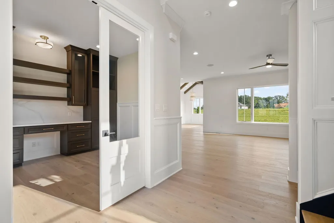
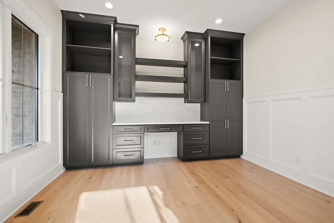
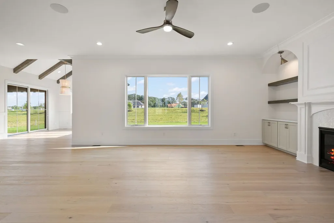
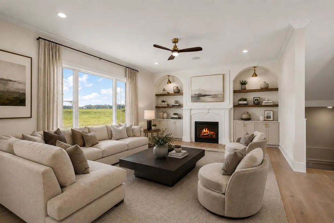
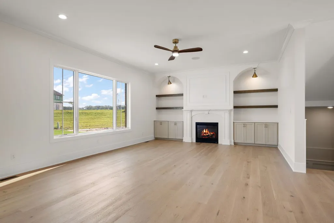
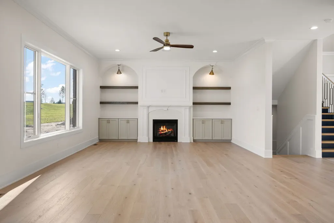
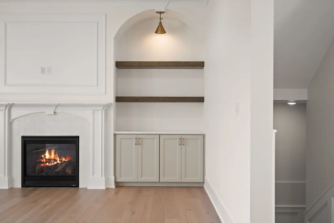
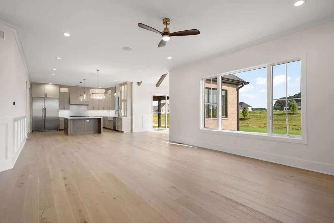
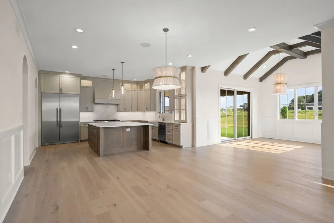
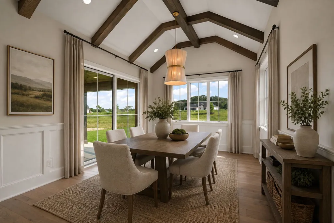
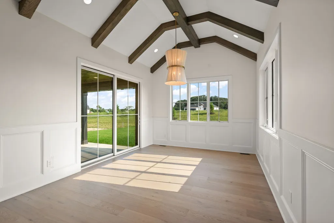
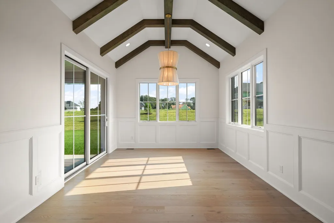
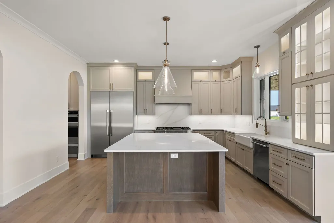
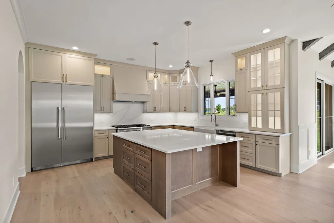
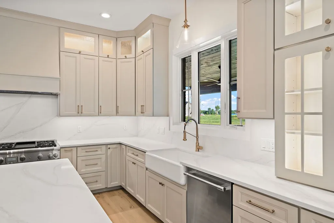
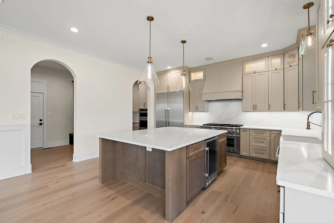
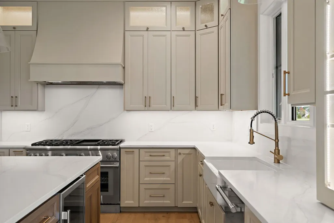
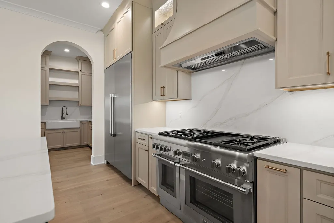
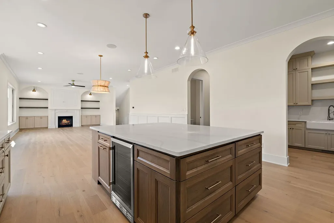
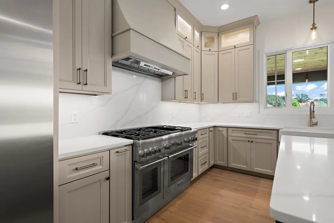
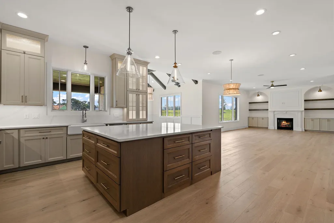
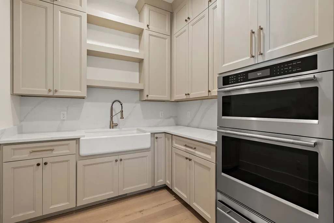
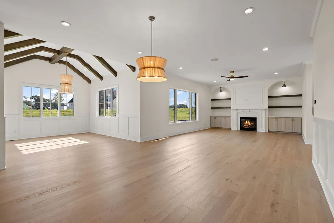
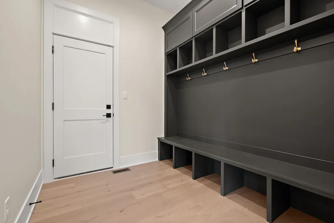
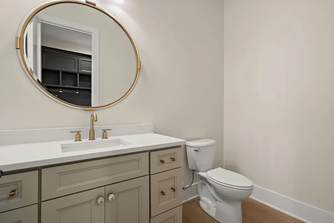
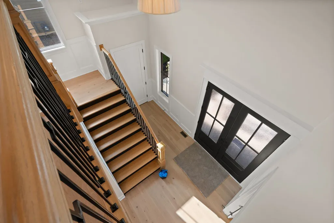
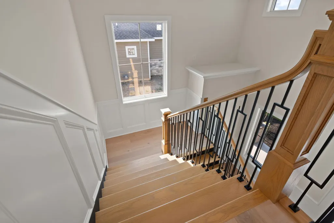
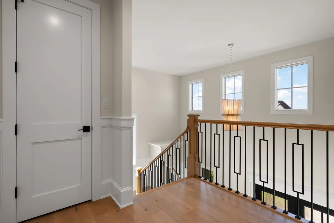
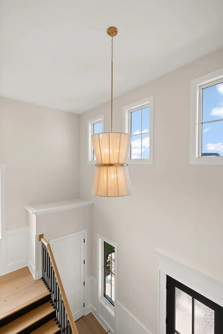
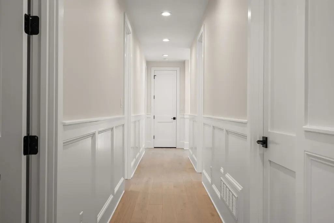
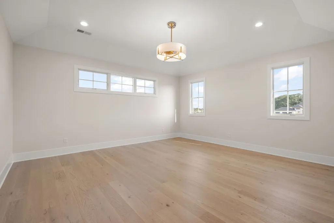
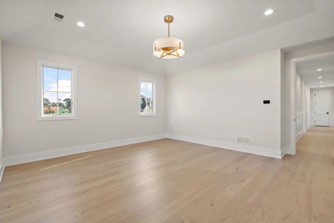
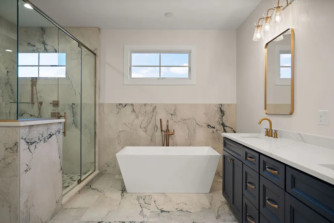
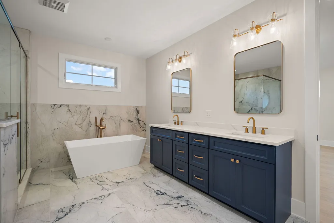
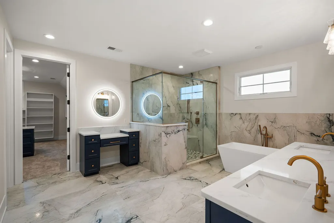
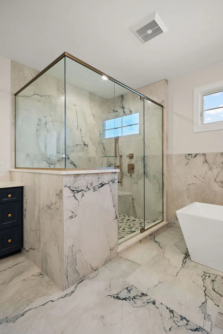
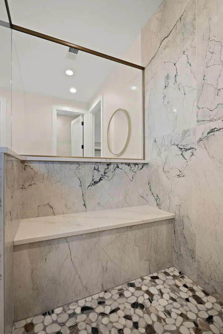
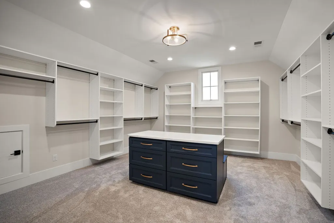
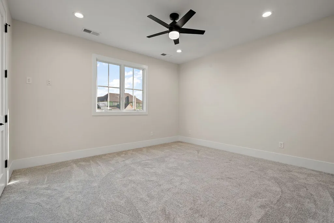
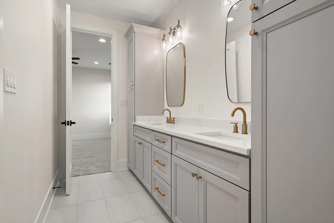
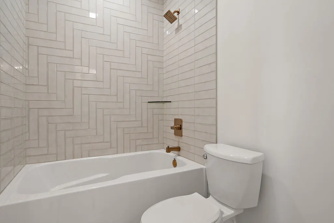
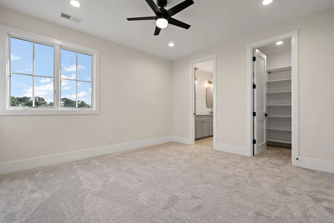
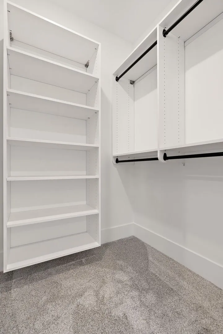
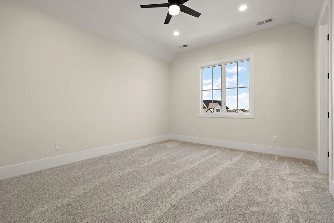
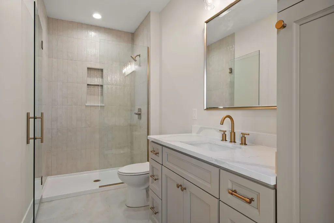
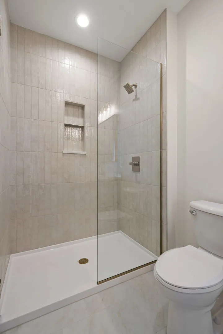
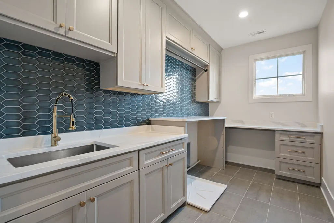
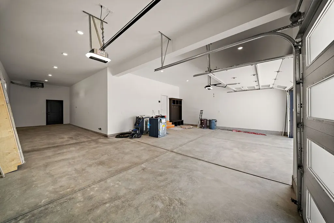
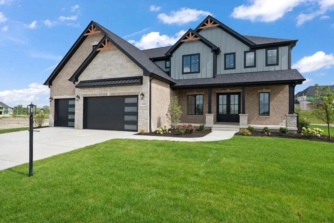
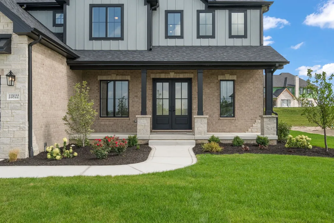
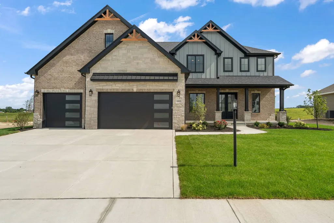
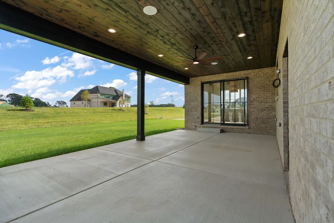
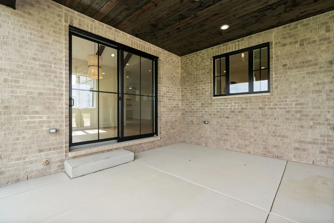
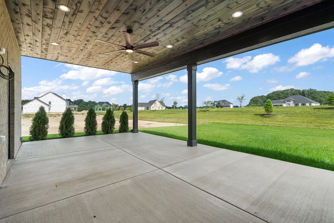
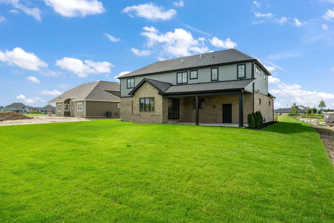
New construction home - end of July 2026 estimated completion date! This stunning custom-built luxury home is a masterpiece of modern elegance. This sophisticated 2-story home features a 3+ car garage, 4 spacious bedrooms, and 4 baths, blending timeless craftsmanship with premium materials and extensive customization options. Soaring 10' first-floor and 9' second-floor ceilings frame an open layout with hardwood flooring throughout the main level and upstairs hallways. Craftsman-style solid core doors, elegant wainscoting, custom accent walls, and crown molding in key living areas create a refined architectural feel. The chef's kitchen offers 60" custom craftsman-style cabinets that are highlighted by the light up, top clerestory glass door cabinetry, straight-edge quartz countertops, a premium appliance package with large range, built-in refrigerator, double oven/microwave combo, and custom wood range hood, plus stainless under-mount and farmhouse sinks. The opulent master suite includes a custom tiled/glass shower with multiple heads, matte black fixtures, waterproof base, a generous soaking tub and heated floors. Additional baths feature porcelain tile, frameless glass showers, and premium mirrors. High-efficiency dual gas furnaces, central air with humidifiers, superior insulation, and Anderson 400 Series casement windows (black exterior/white interior, 20-year warranty) ensure year-round comfort. Robust electrical, pre-wired TV, and advanced charging options add modern convenience. Outside, brick on the first floor, LP siding above, Owens Corning shingles, and a custom covered deck with gas line stub create seamless indoor-outdoor flow (optional screened porch available). Highlights include a custom staircase with oak treads and iron spindles, built-in gas fireplace, custom closets, surround sound system on main level and patio plus many more thoughtful details throughout. Pictures are of a previous built home.
| High School |
|---|
| Lake Central School District High School |
| Price History | |
|---|---|
| 8/10/2026 | Listed $1,135,000 |
| 9/16/2026 | 5$1,085,000 |
General Features
| Living Area | 3700 |
|---|---|
| Sewer | Public Sewer |
| Heating | Natural Gas,Sep Heating Systems - 2+ |
| Cooling | Central Air,Dual |
| Possession | Closing |
| Appliances | Range,Microwave,Dishwasher,High End Refrigerator,Washer,Stainless Steel Appliance(s),Wine Refrigerator,Oven,Gas Oven,Range Hood |
| Garage Spaces | 4 |
| Association Fee Includes | None |
| Construction Materials | Brick,Cement Siding |
| Year Built | 2026 |
| Township | Hanover |
| Tax Year | 2024 |
| Ownership | Fee Simple |
| Assoc Fee Paid Per | Not Applicable |
| County | Lake |
| New Construction | Yes |
| Property Type | Residential |
| Total Rooms | 8 |
| Full Baths | 3 |
| Status | Price Change |
| Directions | From White Oak Ave & Waterleaf Drive,head west on Waterleaf Dr to property. |
| High School | Lake Central School District |
| City | St. John |
| MLS Area | Indiana - St. John |
| Standard Status | Active |
| Property Type | Detached Single |
Interior Features
| Basement | Unfinished,Full |
|---|---|
| Total Fireplaces | 1 |
| Fireplace Features | Gas Log |
| Half Baths | 1 |
| Total Bedrooms | 4 |
| Room Type | Office,Foyer,Mud Room,Pantry,Walk In Closet,Sun Room |
| LivingAreaSource | Builder |
| Total Baths | 4 |
| Bedrooms Possible | 4 |
Exterior Features
| Parking Features | Concrete,Garage Door Opener,Heated Garage,Tandem,Garage,Yes,Attached |
|---|---|
| Water Source | Public |
| Total Parking | 4 |
| Lot Dimensions | 75X150 |
| Waterfront Y/N | No |
Amenities
- Foreclosure
- Views
- Short Sale
- New Construction
- Adult 55+
- Lease To Own
- No HOA Fees
- Furnished
- Primary On Main
- Air Conditioning
- Seller Finance
- Green
- Fixer Upper
- Horse
- Golf
- Fireplace
- Deck
- Garage
- Basement
- Pool
Property vs Single Family Average in 46373
Price
Year Built
Visits
 Midwest Real Estate Data (MRED) All information deemed reliable but not guaranteed. All properties are subject to prior sale, change or withdrawal. Neither listing broker(s) or information provider(s) shall be responsible for any typographical errors, misinformation, misprints and shall be held totally harmless. Listing(s) information is provided for consumer's personal, non-commercial use and may not be used for any purpose other than to identify prospective properties consumers may be interested in purchasing. The data relating to real estate for sale on this website comes in part from the Internet Data Exchange program of the Multiple Listing Service. Real estate listings held by brokerage firms other than Weichert, Realtors® - Homes by Presto may be marked with the Internet Data Exchange logo and detailed information about those properties will include the name of the listing broker(s) when required by the MLS. Copyright ©2026 All rights reserved.Based on information submitted to the MLS GRID as of September 16, 2026 3:07 AM UTC All data is obtained from various sources and may not have been verified by broker or MLS GRID. Supplied Open House Information is subject to change without notice.
Data is updated as of September 16, 2026 3:07 AM UTC
Midwest Real Estate Data (MRED) All information deemed reliable but not guaranteed. All properties are subject to prior sale, change or withdrawal. Neither listing broker(s) or information provider(s) shall be responsible for any typographical errors, misinformation, misprints and shall be held totally harmless. Listing(s) information is provided for consumer's personal, non-commercial use and may not be used for any purpose other than to identify prospective properties consumers may be interested in purchasing. The data relating to real estate for sale on this website comes in part from the Internet Data Exchange program of the Multiple Listing Service. Real estate listings held by brokerage firms other than Weichert, Realtors® - Homes by Presto may be marked with the Internet Data Exchange logo and detailed information about those properties will include the name of the listing broker(s) when required by the MLS. Copyright ©2026 All rights reserved.Based on information submitted to the MLS GRID as of September 16, 2026 3:07 AM UTC All data is obtained from various sources and may not have been verified by broker or MLS GRID. Supplied Open House Information is subject to change without notice.
Data is updated as of September 16, 2026 3:07 AM UTC
 The content relating to real estate for sale and/or lease on this Web site comes in part from
the Internet Data eXchange ("IDX") program of the Northwest Indiana REALTORS® Association Multiple Listing Service ("NIRA MLS"). and is communicated verbatim, without change, as filed by its members. This information is being provided for the consumers' personal, noncommercial use and may not be used for any other purpose other than to identify prospective properties consumers may be interested in purchasing
The content relating to real estate for sale and/or lease on this Web site comes in part from
the Internet Data eXchange ("IDX") program of the Northwest Indiana REALTORS® Association Multiple Listing Service ("NIRA MLS"). and is communicated verbatim, without change, as filed by its members. This information is being provided for the consumers' personal, noncommercial use and may not be used for any other purpose other than to identify prospective properties consumers may be interested in purchasing
