
Waterfront


Address
1777 Napa Suwe Court, Wauconda, IL
Price
$ 650,000
Property Attributes
- MLS#12722800
- TypeSingle Family
- Listing Status New
- CountyLAKE
- CityWauconda
- AreaWauconda
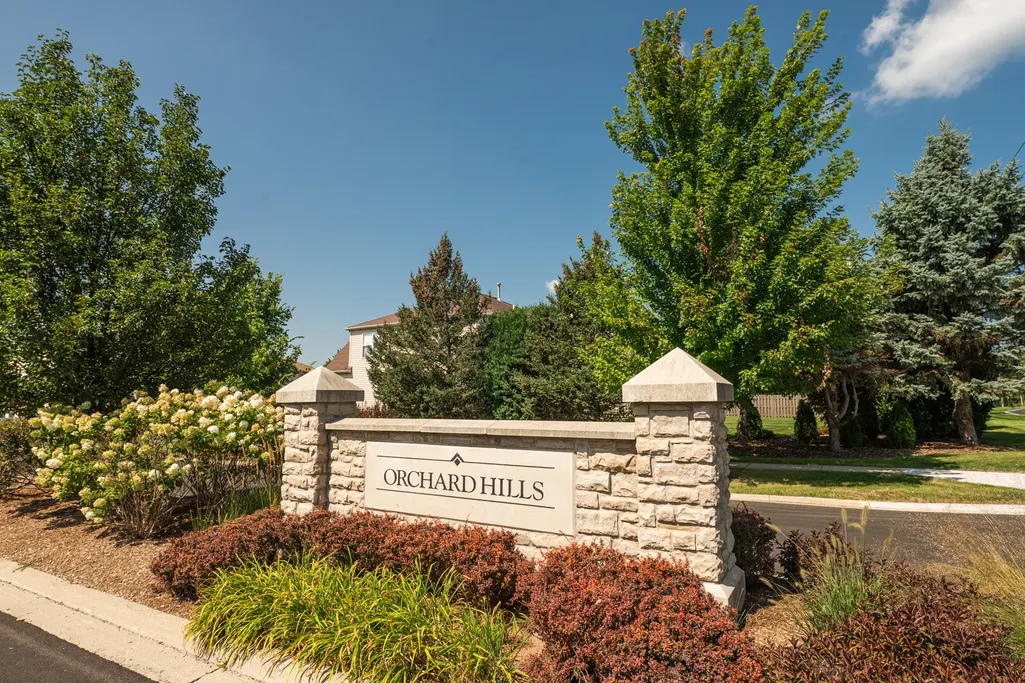
- NeighborhoodOrchard Hills
- Zip60084
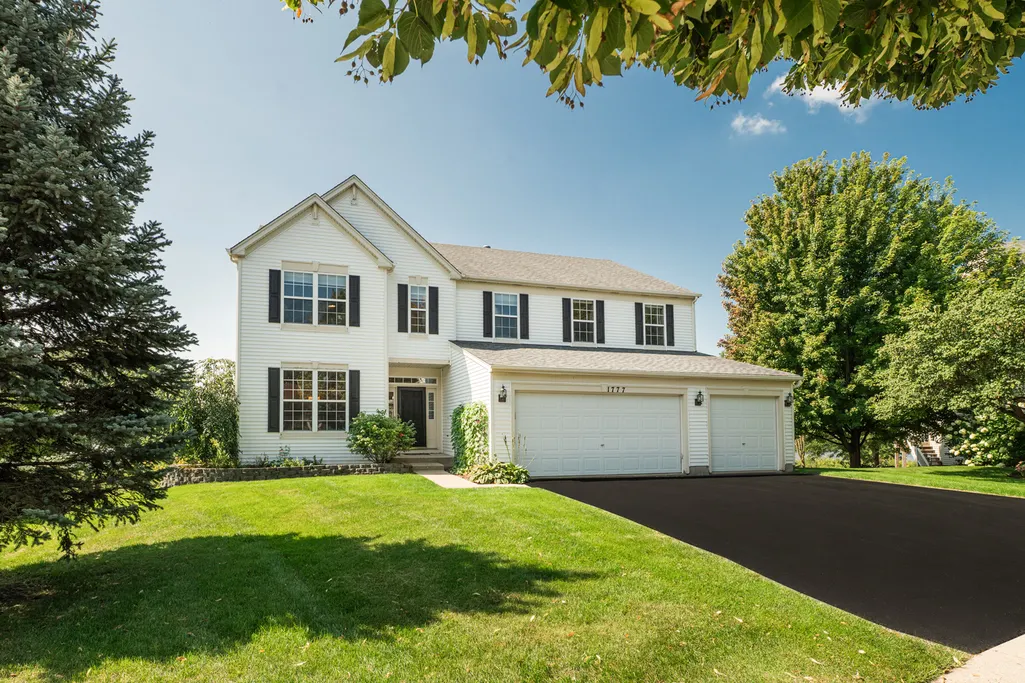
- StyleColonial
- Year Built2003
- Taxes$ 16340
- Price$ 650,000
- Bedrooms4
- Full Bathrooms4
- Half Bathrooms1
- Sqr Footage3716
- Lot Size0.275 Acres
Data Source:
Midwest Real Estate Data (MRED)
Property Description
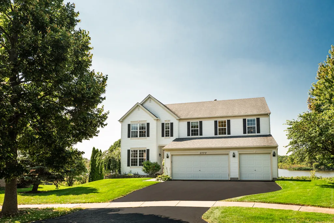
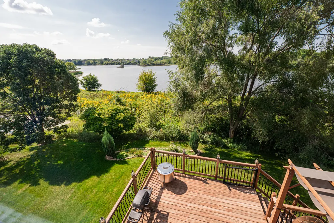
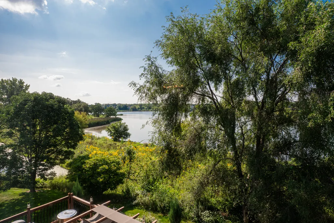
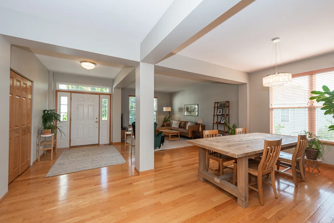
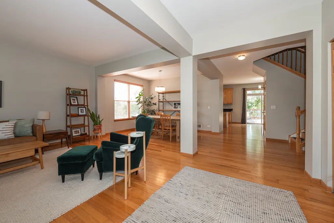
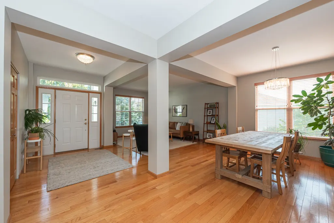
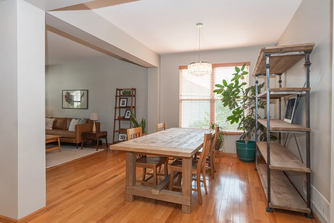
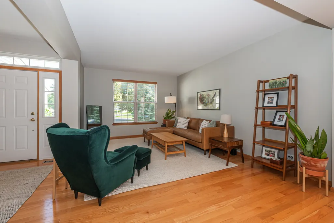
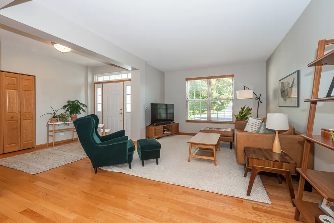
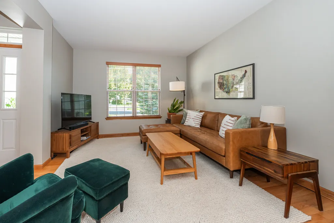
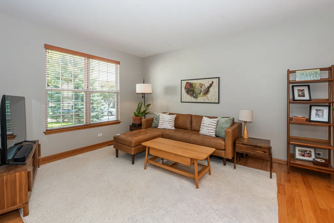
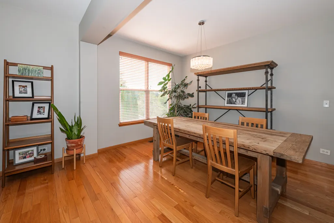
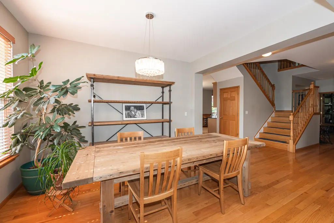
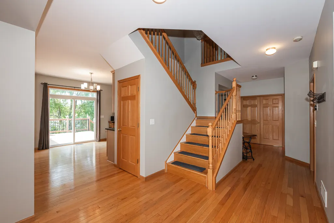
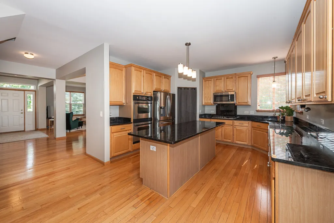
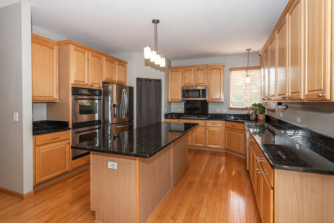
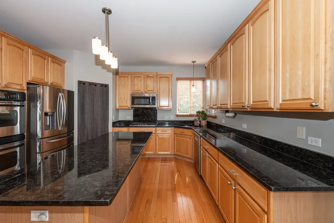
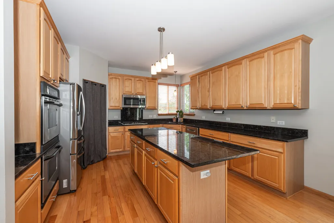
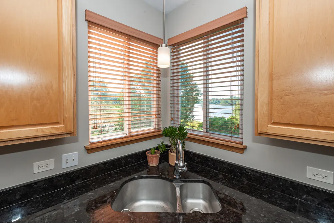
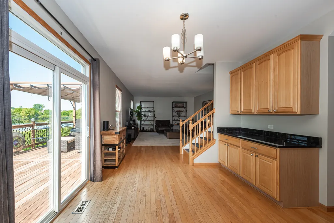
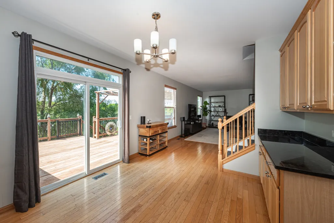
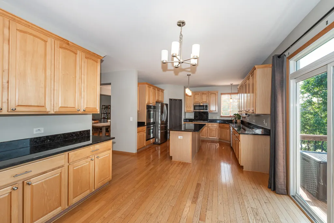
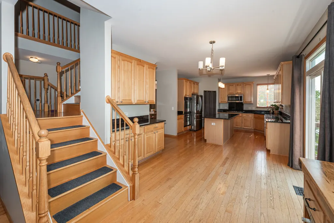
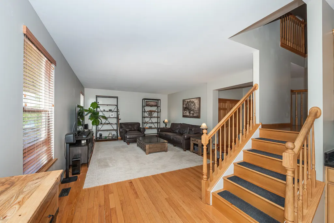
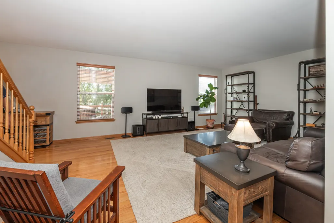
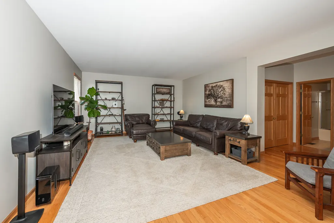
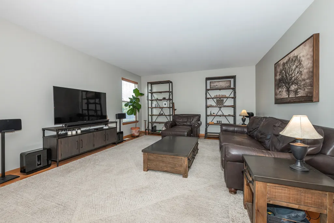
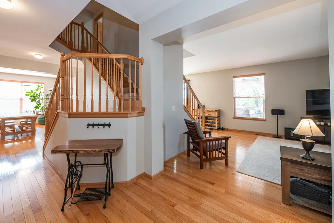
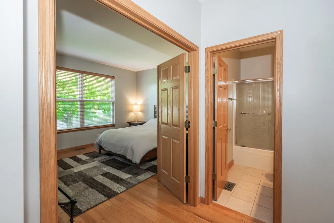
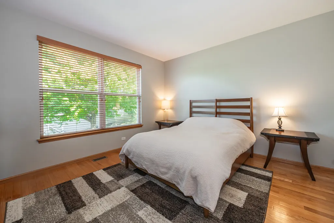
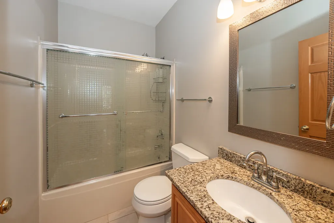
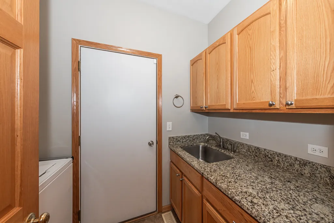
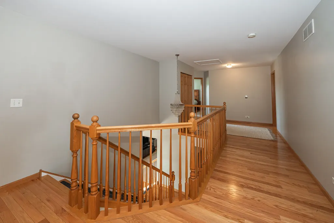
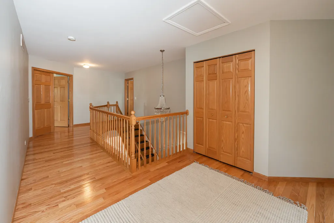
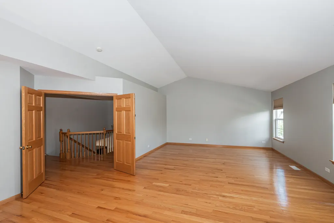
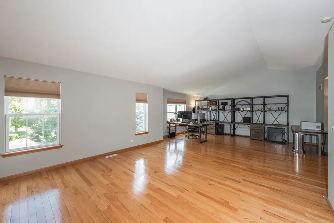
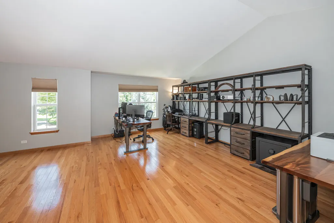
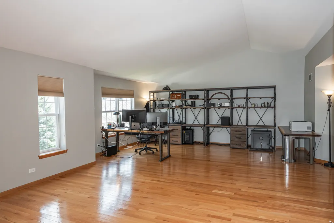
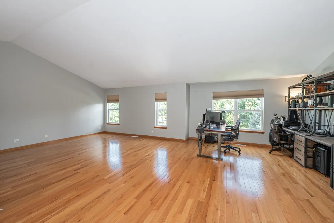
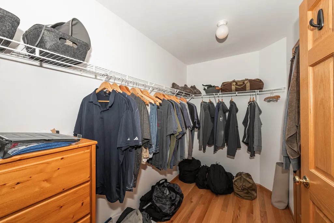
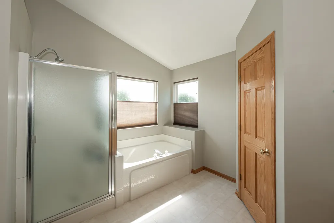
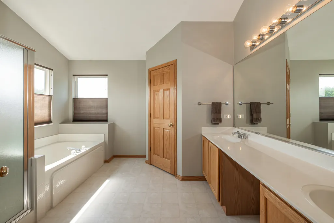
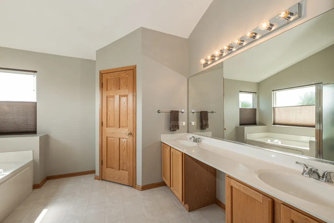
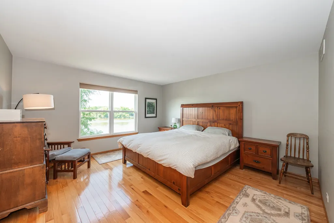
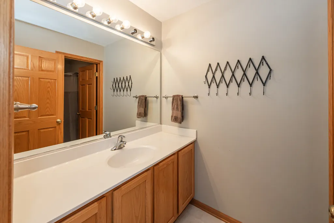
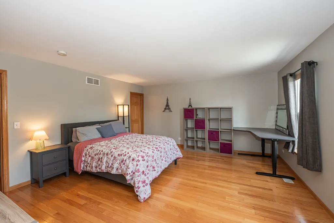
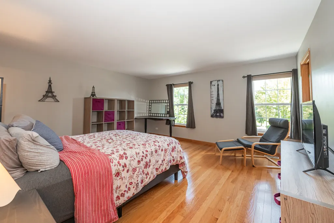
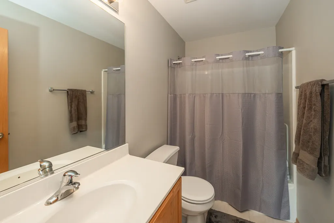
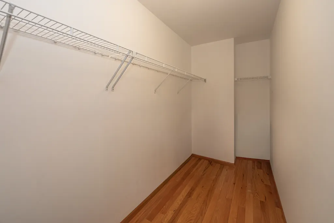
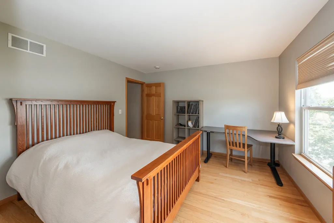
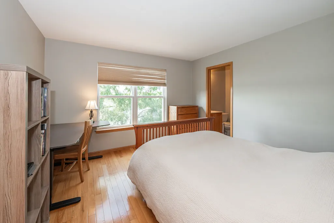
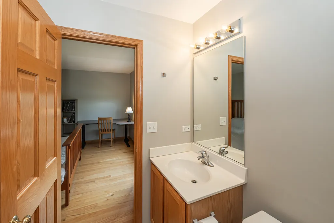
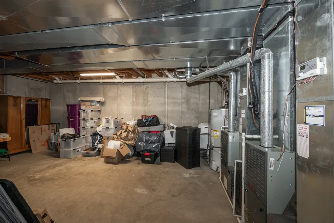
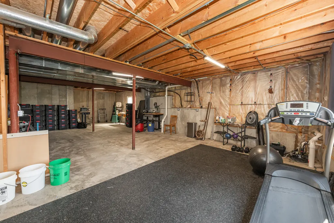
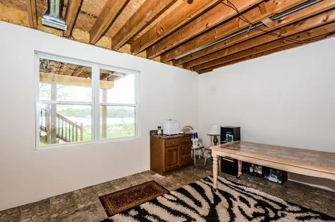
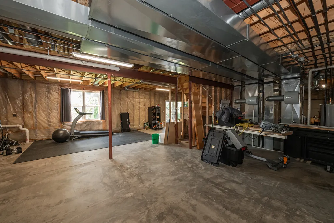
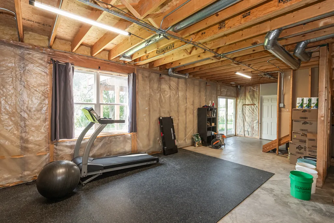
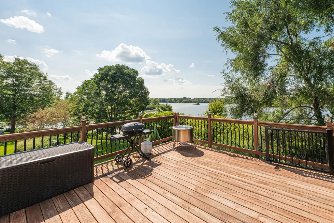
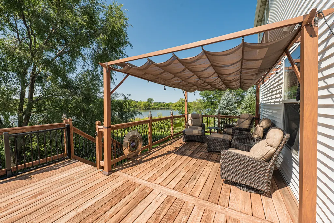
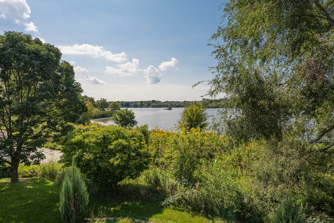
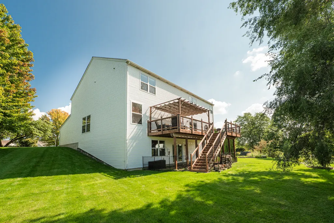
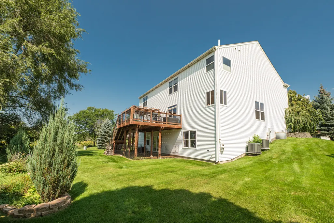
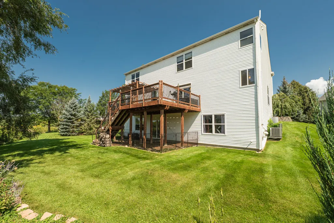
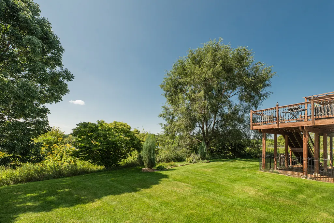
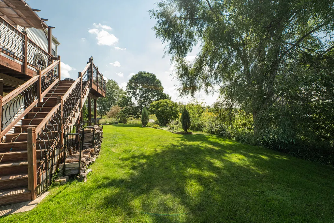
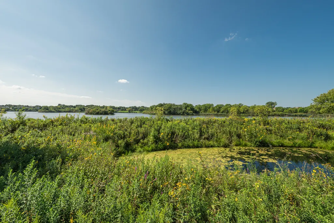
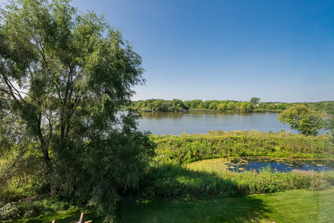
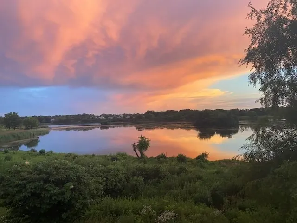
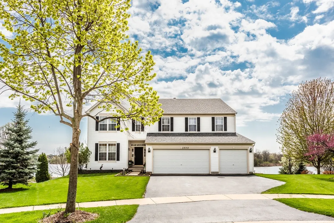
WATERFRONT LIVING IN ORCHARD HILLS! Perfectly positioned on a quiet cul-de-sac and backing to beautiful Lake Napa Suwe, this impressive 3,716-square-foot home plus full walkout basement offers exceptional space, breathtaking water views, and a truly special setting. The main level is designed to take full advantage of the home's beautiful waterfront location. At the heart of the home, the spacious kitchen is framed by picturesque lake views and features 42-inch maple cabinetry, stainless steel appliances, granite countertops, a large center island, and walk-in pantry. Hardwood flooring flows throughout the first floor, while a striking dual staircase adds architectural interest. A private first-floor office located adjacent to a full bath offers wonderful flexibility for working from home, overnight guests, or potential in-law accommodations. Upstairs, you'll find four generously sized bedrooms, each with access to its own attached bath. The expansive primary suite feels like a private retreat, featuring a large sitting area, oversized closet, and plenty of space to unwind. The full walkout basement adds another level of possibilities, with an additional room already framed and abundant unfinished space ready to be customized for a recreation room, home theater, gym, additional living space, or whatever suits your lifestyle. But it is the spectacular waterfront setting that truly sets this home apart. Step onto the newer deck and you'll immediately understand why-the sweeping, unobstructed views across Lake Napa Suwe are simply stunning. With the water stretching out behind you and beautiful views in every direction, the deck becomes an extension of the home and an incredible place for morning coffee, outdoor dining, entertaining, or simply relaxing and taking in the scenery. The peaceful, non-motorized lake can also be enjoyed by canoe or kayak, with the three-car garage providing plenty of room to store all your lake gear. With one of the largest floor plans in Orchard Hills, a coveted cul-de-sac location, incredible living space, and unforgettable lake views, this is more than a beautiful home-it's a waterfront lifestyle that is truly hard to replicate.
| Elementary School | Middle School | High School |
|---|---|---|
| Robert Crown Elementary School | Wauconda Middle School | Wauconda Comm High School |
| Price History | |
|---|---|
| 9/10/2026 | Listed $650,000 |
General Features
| Living Area | 3716 |
|---|---|
| Sewer | Public Sewer |
| Heating | Natural Gas,Forced Air |
| Cooling | Central Air,Zoned |
| Possession | Closing |
| Roof | Asphalt |
| Appliances | Range,Microwave,Dishwasher,Refrigerator,Washer,Dryer,Humidifier |
| HOA Fee | 450 |
| Garage Spaces | 3 |
| Association Fee Includes | None |
| Architectural Style | Colonial |
| Construction Materials | Vinyl Siding |
| Year Built | 2003 |
| Electric | 200+ Amp Service |
| Township | Wauconda |
| Tax Year | 2025 |
| Ownership | Fee Simple |
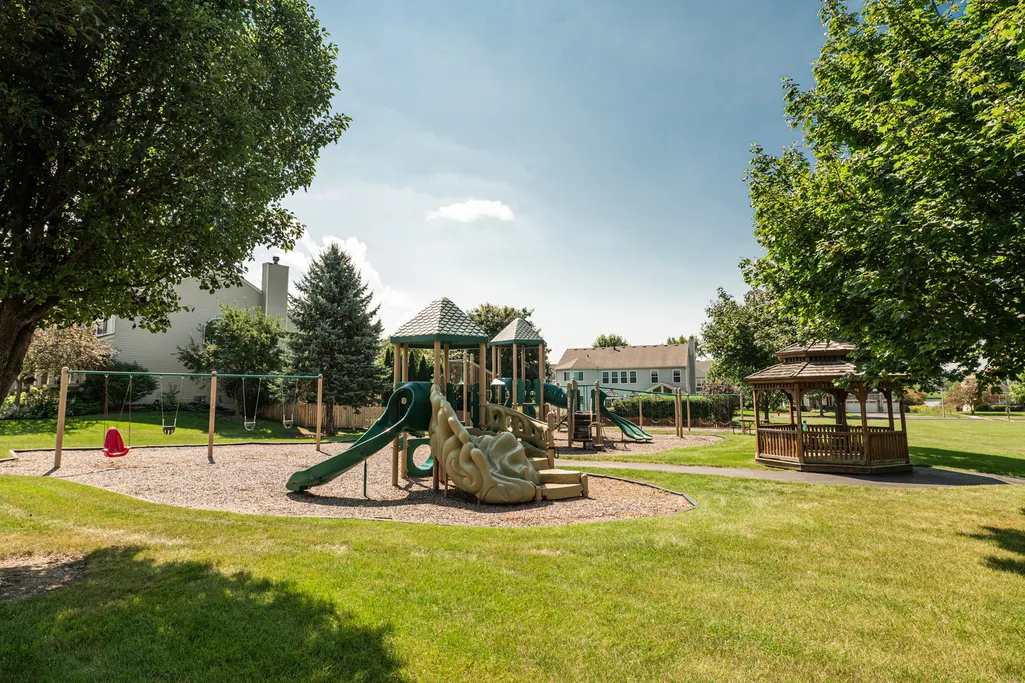
| Community Features | Park,Lake,Curbs,Sidewalks,Street Lights,Street Paved |
| Assoc Fee Paid Per | Annually |
| County | Lake |
| New Construction | No |
| Property Type | Residential |
| Subdivision Name | Orchard Hills |
| Total Rooms | 11 |
| Full Baths | 4 |
| Status | New |
| Directions | Fairfield to Gossell to Apple Valley Left to Napa Suwe to Napa ct. Do Not park in Cul De Sac. |
| High School | Wauconda Comm High School |
| City | Wauconda |
| High School District | 118 |
| MLS Area | Wauconda |
| Elementary School | Robert Crown Elementary School |
| Tax Annual Amount | 16340 |
| Middle/Junior High School | Wauconda Middle School |
| Additional Parcels Y/N | No |
| Standard Status | Active |
| Middle/Junior School District | 118 |
| Elementary School District | 118 |
| Property Type | Detached Single |
Interior Features
| Interior Amenities | 1st Floor Full Bath,Walk-In Closet(s) |
|---|---|
| Basement | Unfinished,Full,Walk-Out Access |
| Flooring | Hardwood |
| Half Baths | 1 |
| Laundry Features | Main Level,Sink |
| Total Bedrooms | 4 |
| Room Type | Eating Area,Office,Storage,Workshop,Walk In Closet,Other Room |
| LivingAreaSource | Assessor |
| Total Baths | 5 |
| Bedrooms Possible | 4 |
| Bathroom | Separate Shower,Double Sink,Soaking Tub |
Exterior Features
| Model | EASTMAN |
|---|---|
| Parking Features | Asphalt,Garage Door Opener,Yes,Garage Owned,Attached,Garage |
| Lot Features | Cul-De-Sac |
| Water Source | Public,Shared Well |
| Total Parking | 3 |
| Foundation Details | Concrete Perimeter |
| Lot Dimensions | 47X120X76X72X120 |
| Lot Size Acres | 0.275 |
| Waterfront Y/N | Yes |
| Other Equipment | CO Detectors,Sump Pump |
Amenities
- Foreclosure
- Views
- Short Sale
- New Construction
- Adult 55+
- Lease To Own
- No HOA Fees
- Furnished
- Primary On Main
- Air Conditioning
- Seller Finance
- Green
- Fixer Upper
- Horse
- Golf
- Fireplace
- Deck
- Garage
- Basement
- Pool
Property vs Single Family Average in 60084
Price
Taxes
Year Built
Visits

 The content relating to real estate for sale and/or lease on this Web site comes in part from
the Internet Data eXchange ("IDX") program of the Northwest Indiana REALTORS® Association Multiple Listing Service ("NIRA MLS"). and is communicated verbatim, without change, as filed by its members. This information is being provided for the consumers' personal, noncommercial use and may not be used for any other purpose other than to identify prospective properties consumers may be interested in purchasing
The content relating to real estate for sale and/or lease on this Web site comes in part from
the Internet Data eXchange ("IDX") program of the Northwest Indiana REALTORS® Association Multiple Listing Service ("NIRA MLS"). and is communicated verbatim, without change, as filed by its members. This information is being provided for the consumers' personal, noncommercial use and may not be used for any other purpose other than to identify prospective properties consumers may be interested in purchasing
