
Price Reduction
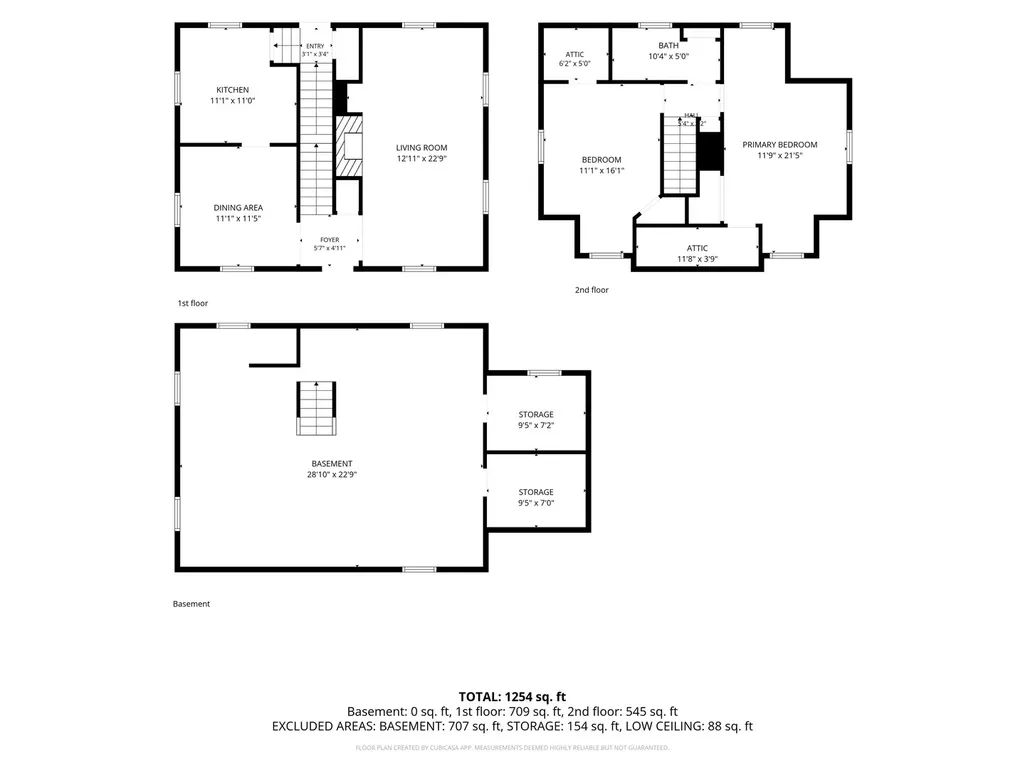
Address
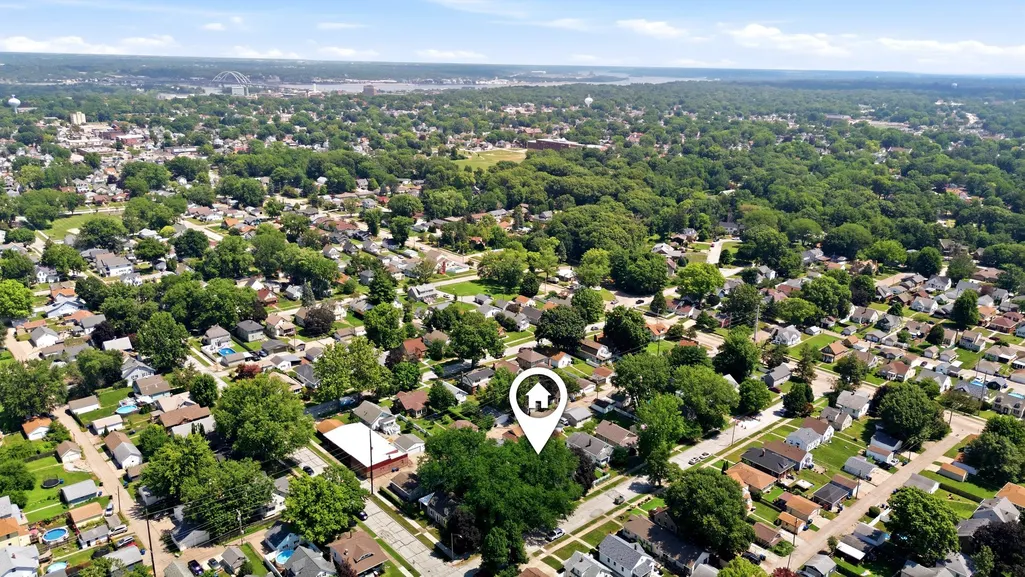
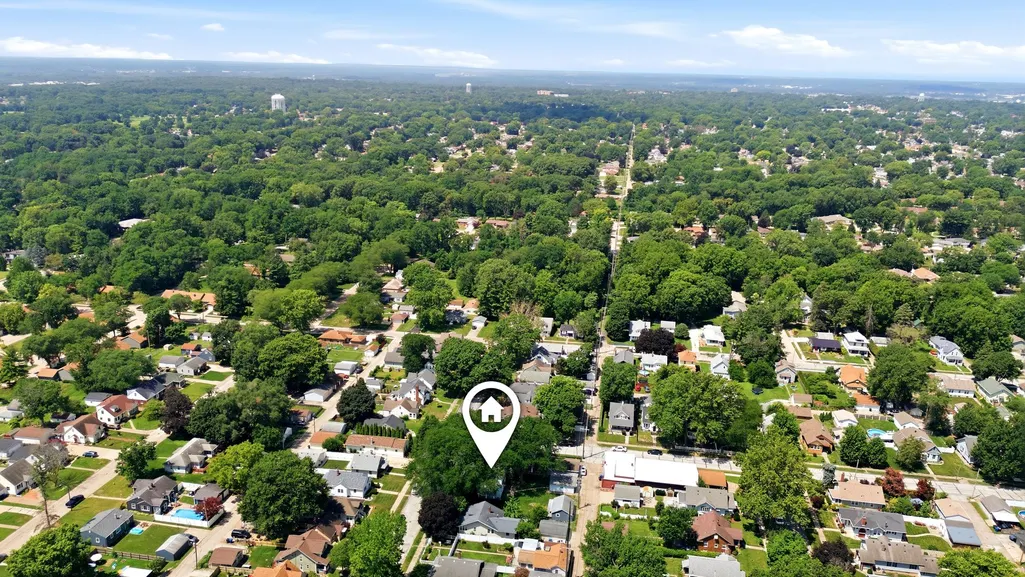
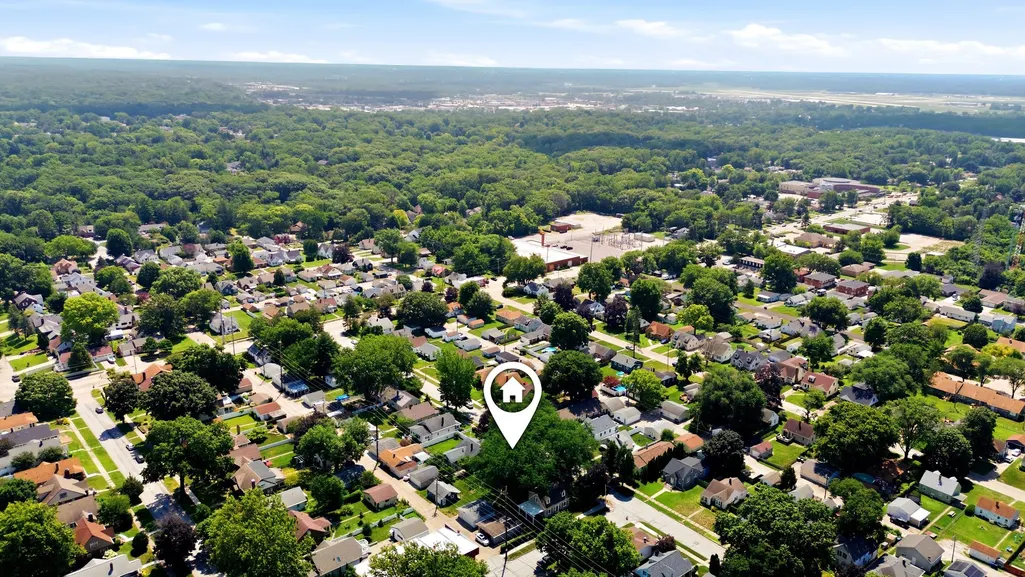
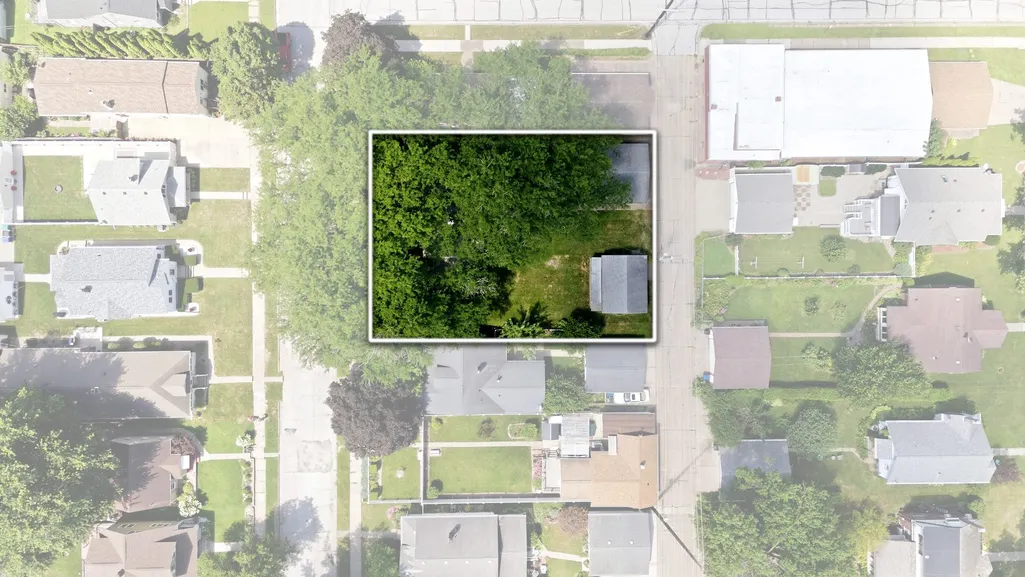
511 27th Avenue, Moline, IL
Price
$ 165,000
Property Attributes
- MLS#12709428
- TypeSingle Family
- Listing Status Active
- CountyROCK ISLAND
- CityMoline
- AreaMoline
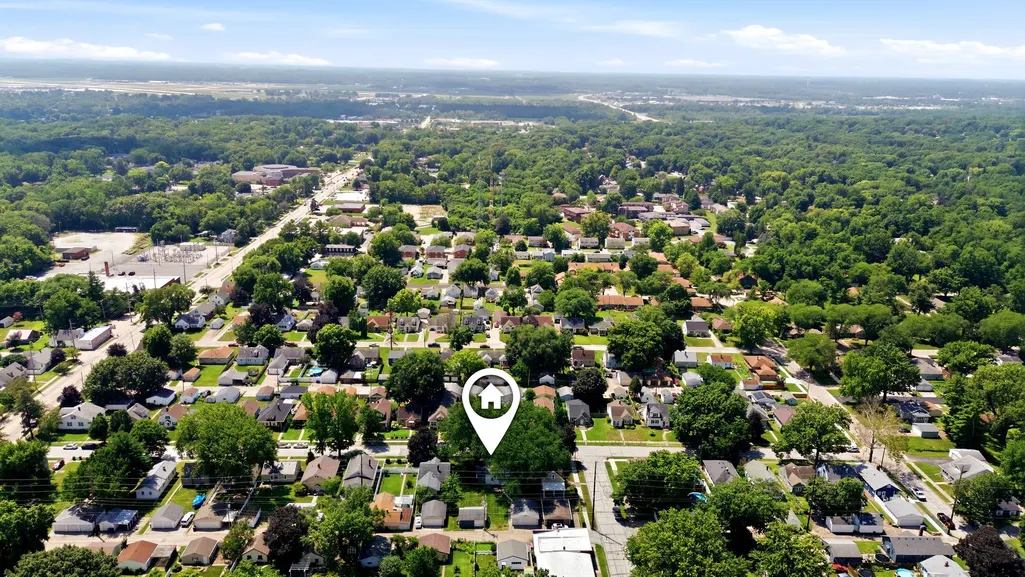
- NeighborhoodKarstens Park
- Zip61265
- Style
- Year Built1935
- Taxes$ 2138
- Price$ 165,000
- Bedrooms2
- Full Bathrooms1
- Half Bathrooms1
- Sqr Footage1080
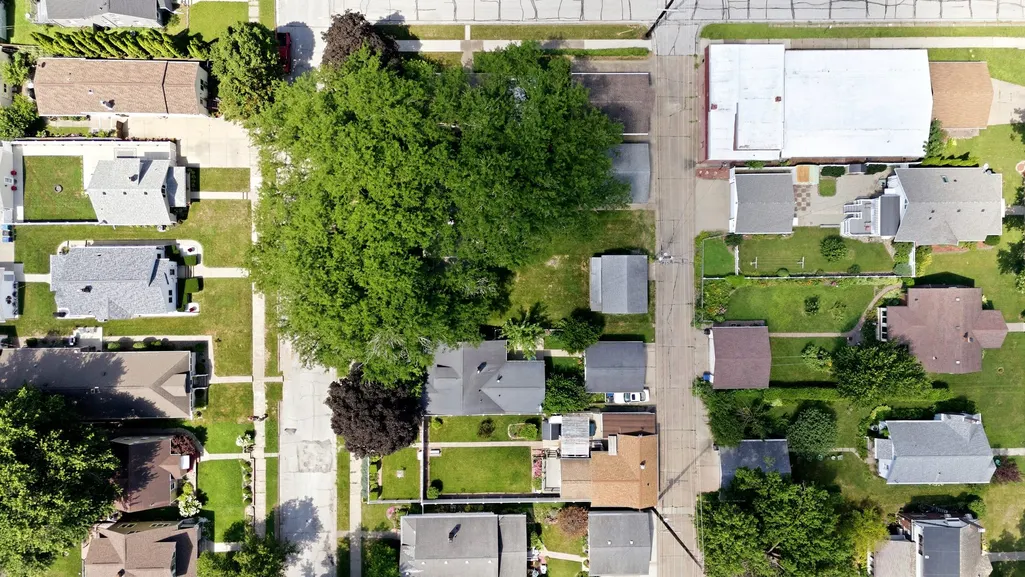
- Lot Size0.24 Acres
Data Source:
Midwest Real Estate Data (MRED)
Property Description
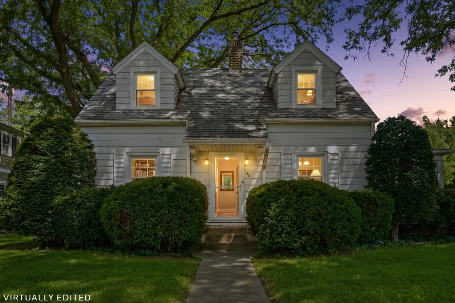
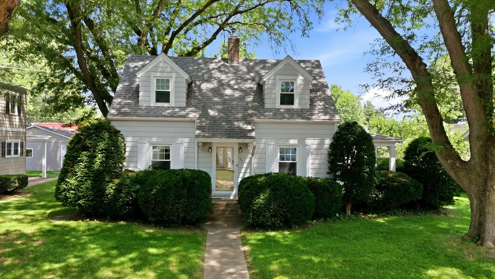
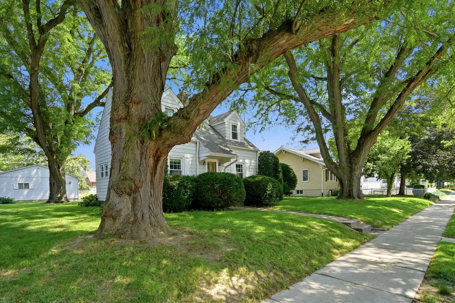
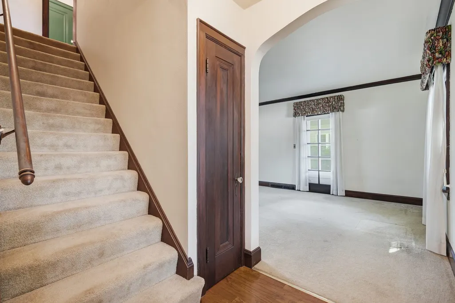
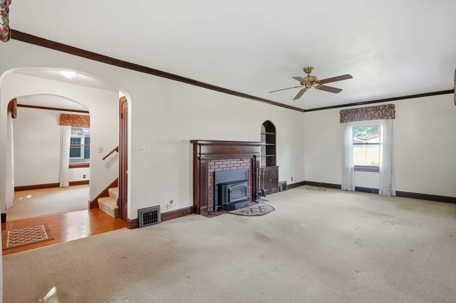
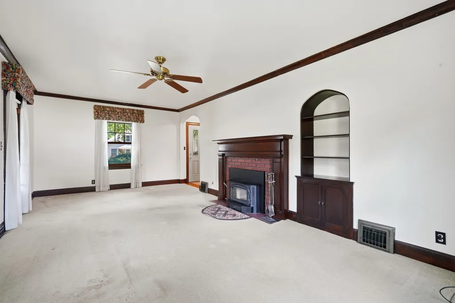
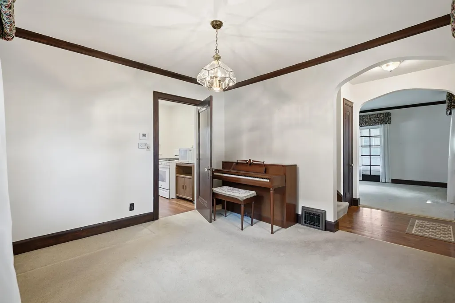
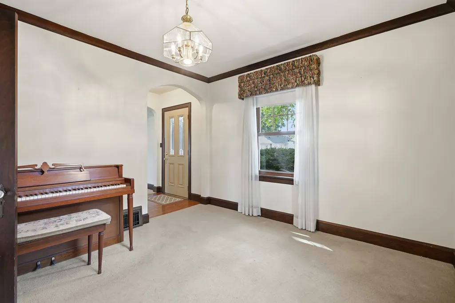
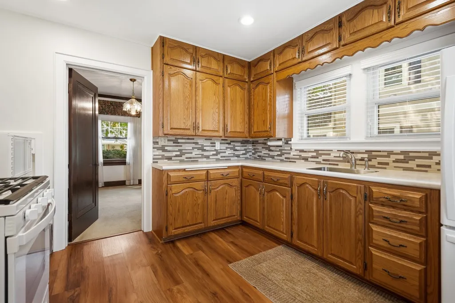
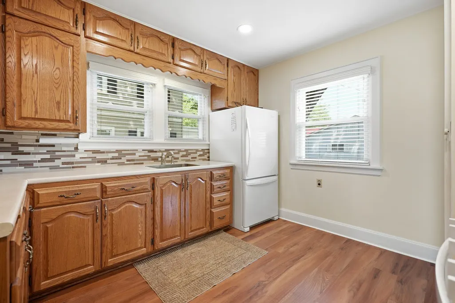
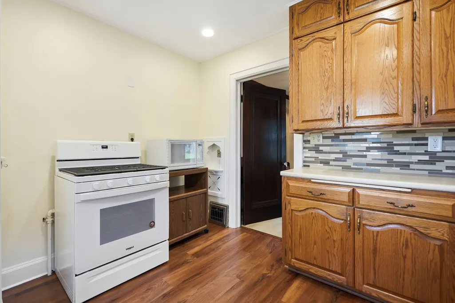
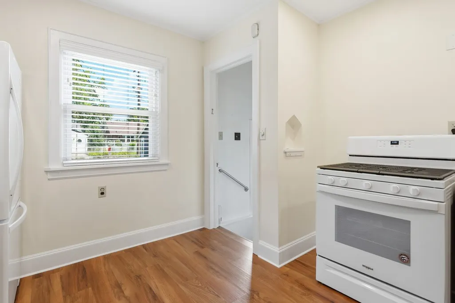
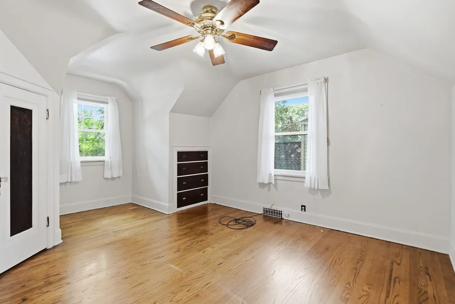
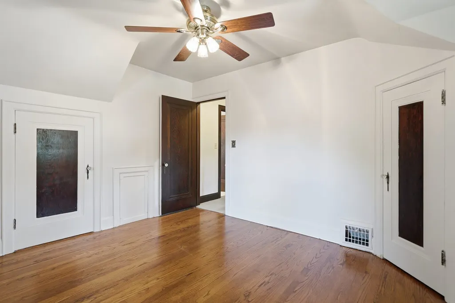
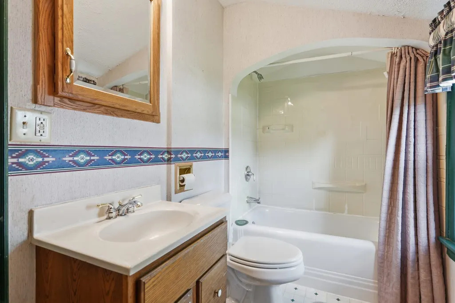
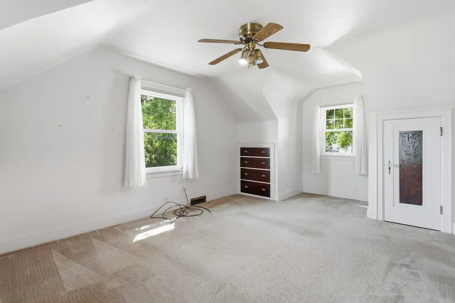
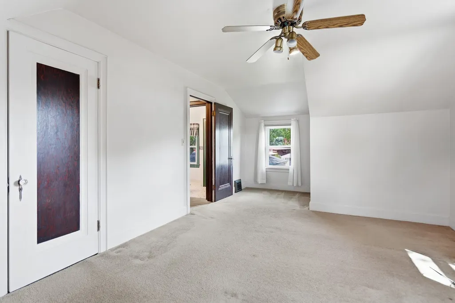
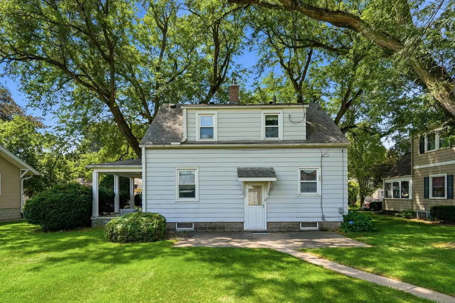
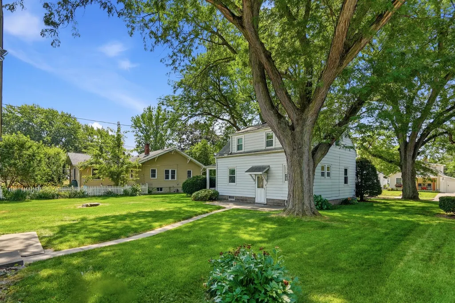
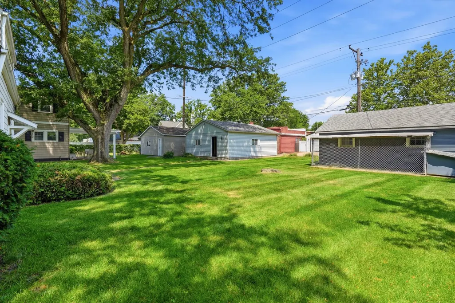
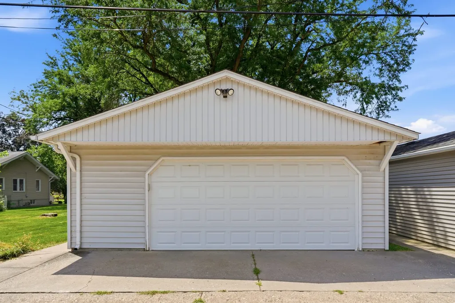
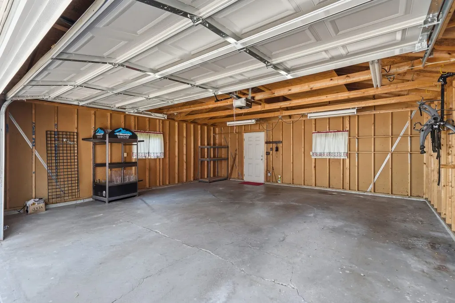
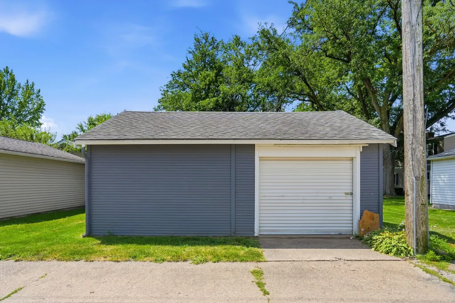
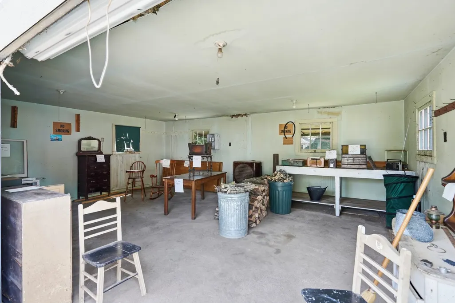
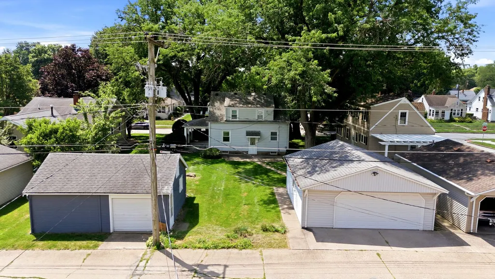
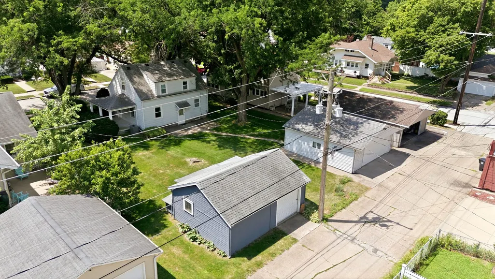
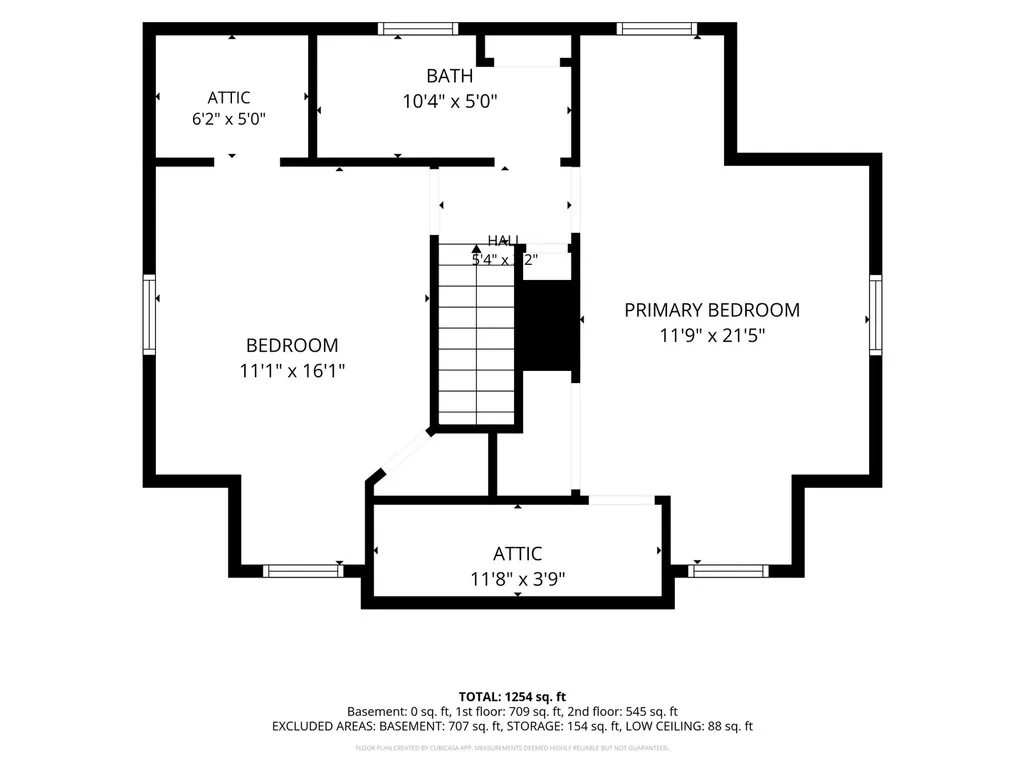
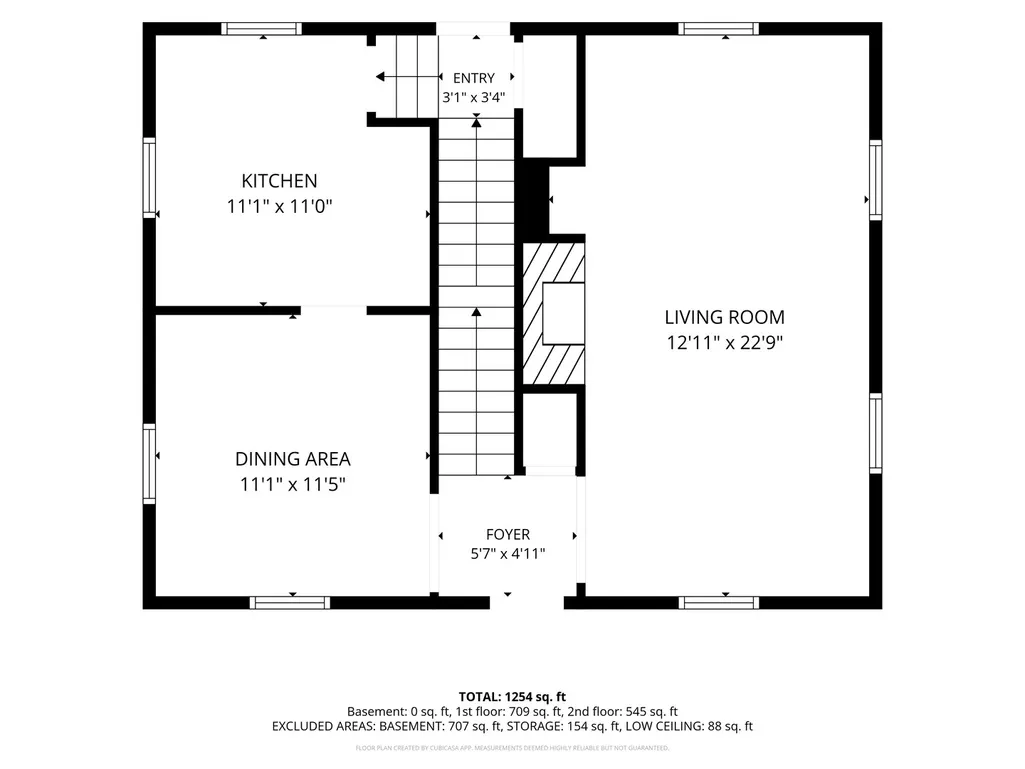
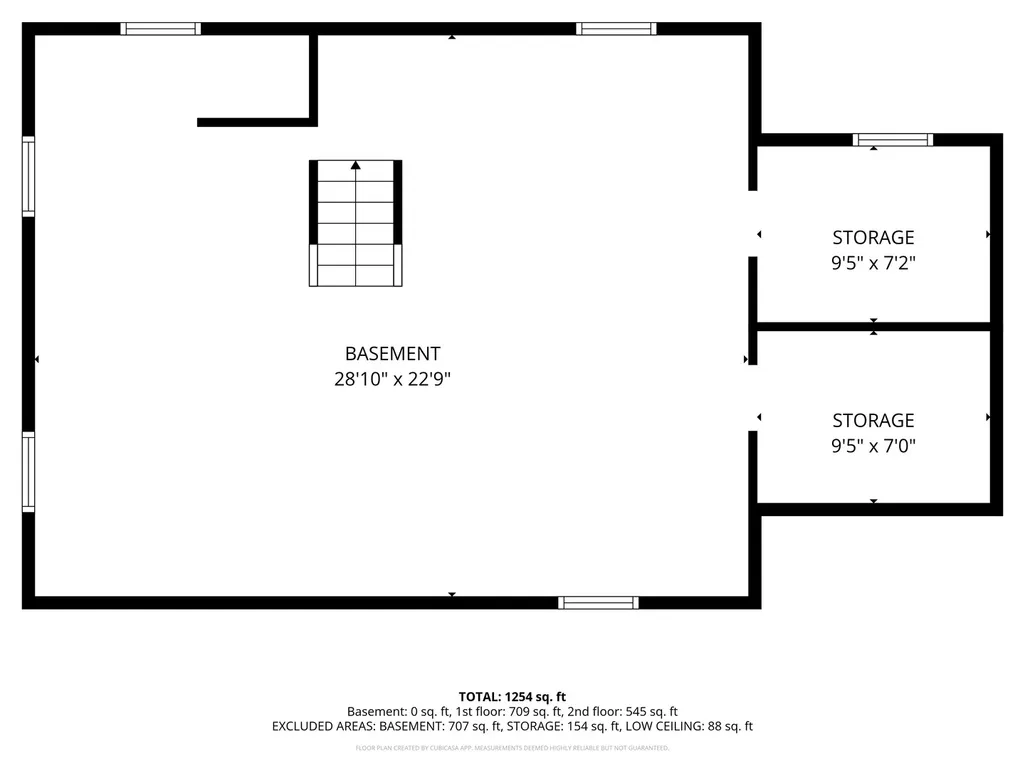
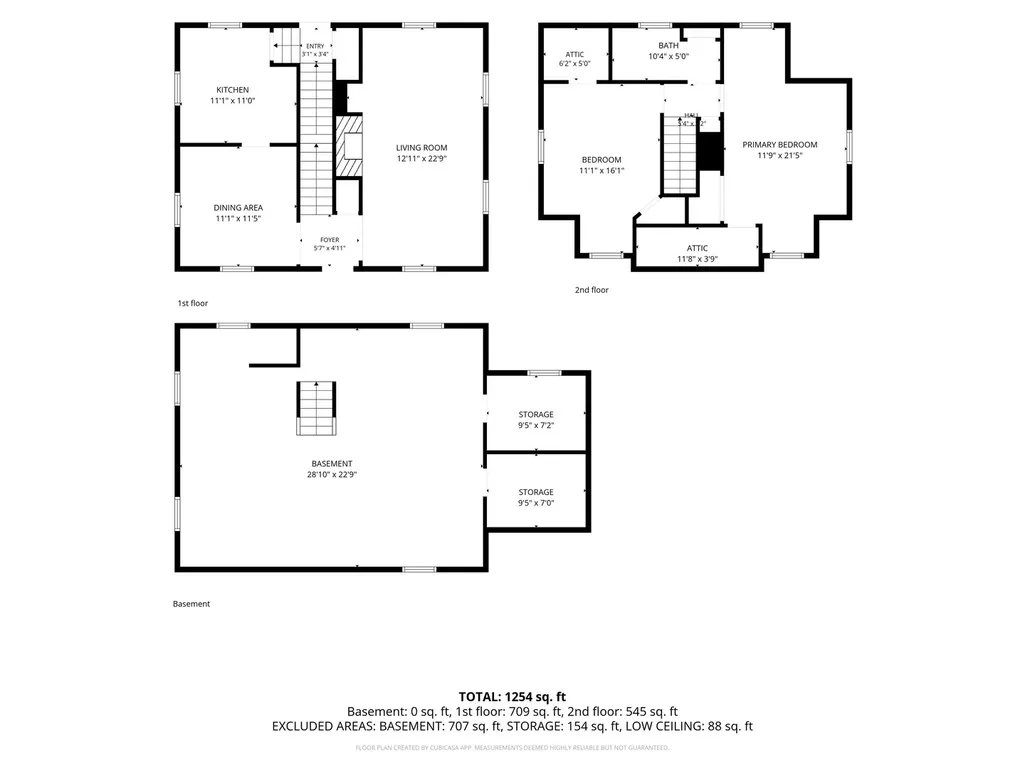
Welcome to this Cape Cod home, full of charm and great opportunity. This 2 bed, 1.5 bath, oversized two car garage plus an additional garage for storage, home has been well loved for over 50 years by this owner. The living room is a warm gathering spot with a wood-burning fireplace, ideal for relaxing or entertaining. Just off the living room, a private side porch offers a peaceful place to unwind, read, or enjoy your morning coffee. The formal dining room sets an elegant backdrop for dinner parties, though the current owners have delighted in it as a music room. The updated kitchen blends functionality with charm, offering ample space for a table and chairs for easy, everyday living. Upstairs, two bedrooms and a full bath are complemented by thoughtful built-ins throughout, adding both character and convenience. Beneath the carpet lies a hidden treasure, original hardwood floors are waiting to be rediscovered after decades under wraps. The basement adds valuable storage and space for recreation. For added peace of mind, a pre-listing whole-house inspection is available to prospective buyers. Schedule your private tour with your trusted Realtor.
| Elementary School | Middle School | High School |
|---|---|---|
| Hamilton Elementary | John Deere Middle School | Moline High School |
| Price History | |
|---|---|
| 7/21/2026 | Listed $174,900 |
| 8/19/2026 | 6$165,000 |
General Features
| Living Area | 1080 |
|---|---|
| Sewer | Public Sewer |
| Heating | Natural Gas |
| Cooling | Central Air |
| Roof | Asphalt |
| Appliances | Range,Refrigerator |
| Garage Spaces | 3 |
| Association Fee Includes | None |
| Construction Materials | Aluminum Siding |
| Year Built | 1935 |
| Township | Moline |
| Tax Year | 2025 |
| Ownership | Fee Simple |
| Assoc Fee Paid Per | Not Applicable |
| County | Rock Island |
| New Construction | No |
| Property Type | Residential |
| Other Structures | Second Garage,Garage(s) |
| Total Rooms | 5 |
| Full Baths | 1 |
| Status | Active |
| Directions | Head N on 7th Street in Moline then turn W on 27th Avenue and the property will be on the N side of the street right before 5th Street. |
| High School | Moline High School |
| City | Moline |
| High School District | 40 |
| MLS Area | Moline |
| Elementary School | Hamilton Elementary |
| Tax Annual Amount | 2138 |
| Middle/Junior High School | John Deere Middle School |
| Standard Status | Active |
| Middle/Junior School District | 40 |
| Elementary School District | 40 |
| Property Type | Detached Single |
Interior Features
| Basement | Unfinished,Full |
|---|---|
| Flooring | Hardwood,Carpet |
| Total Fireplaces | 1 |
| Fireplace Features | Wood Burning |
| Half Baths | 1 |
| Laundry Features | Laundry Chute |
| Total Bedrooms | 2 |
| Room Type | No additional rooms |
| LivingAreaSource | Assessor |
| Total Baths | 2 |
| Bedrooms Possible | 2 |
Exterior Features
| Parking Features | Off Alley,Garage Door Opener,Yes,Garage Owned,Detached,Garage |
|---|---|
| Lot Features | Level |
| Water Source | Public |
| Total Parking | 3 |
| Foundation Details | Block |
| Lot Dimensions | 82x130 |
| Lot Size Acres | 0.24 |
| Waterfront Y/N | No |
Amenities
- Foreclosure
- Views
- Short Sale
- New Construction
- Adult 55+
- Lease To Own
- No HOA Fees
- Furnished
- Primary On Main
- Air Conditioning
- Seller Finance
- Green
- Fixer Upper
- Horse
- Golf
- Fireplace
- Deck
- Garage
- Basement
- Pool
Property vs Single Family Average in 61265
Price
Taxes
Year Built
Visits

 The content relating to real estate for sale and/or lease on this Web site comes in part from
the Internet Data eXchange ("IDX") program of the Northwest Indiana REALTORS® Association Multiple Listing Service ("NIRA MLS"). and is communicated verbatim, without change, as filed by its members. This information is being provided for the consumers' personal, noncommercial use and may not be used for any other purpose other than to identify prospective properties consumers may be interested in purchasing
The content relating to real estate for sale and/or lease on this Web site comes in part from
the Internet Data eXchange ("IDX") program of the Northwest Indiana REALTORS® Association Multiple Listing Service ("NIRA MLS"). and is communicated verbatim, without change, as filed by its members. This information is being provided for the consumers' personal, noncommercial use and may not be used for any other purpose other than to identify prospective properties consumers may be interested in purchasing
